 1 / 25
1480 KENMUIR AVENUE
Mississauga (Mineola), Ontario, L5G4B5
$1,988,000
Bedrooms
4
Bathrooms
2
Parking
5
About this property
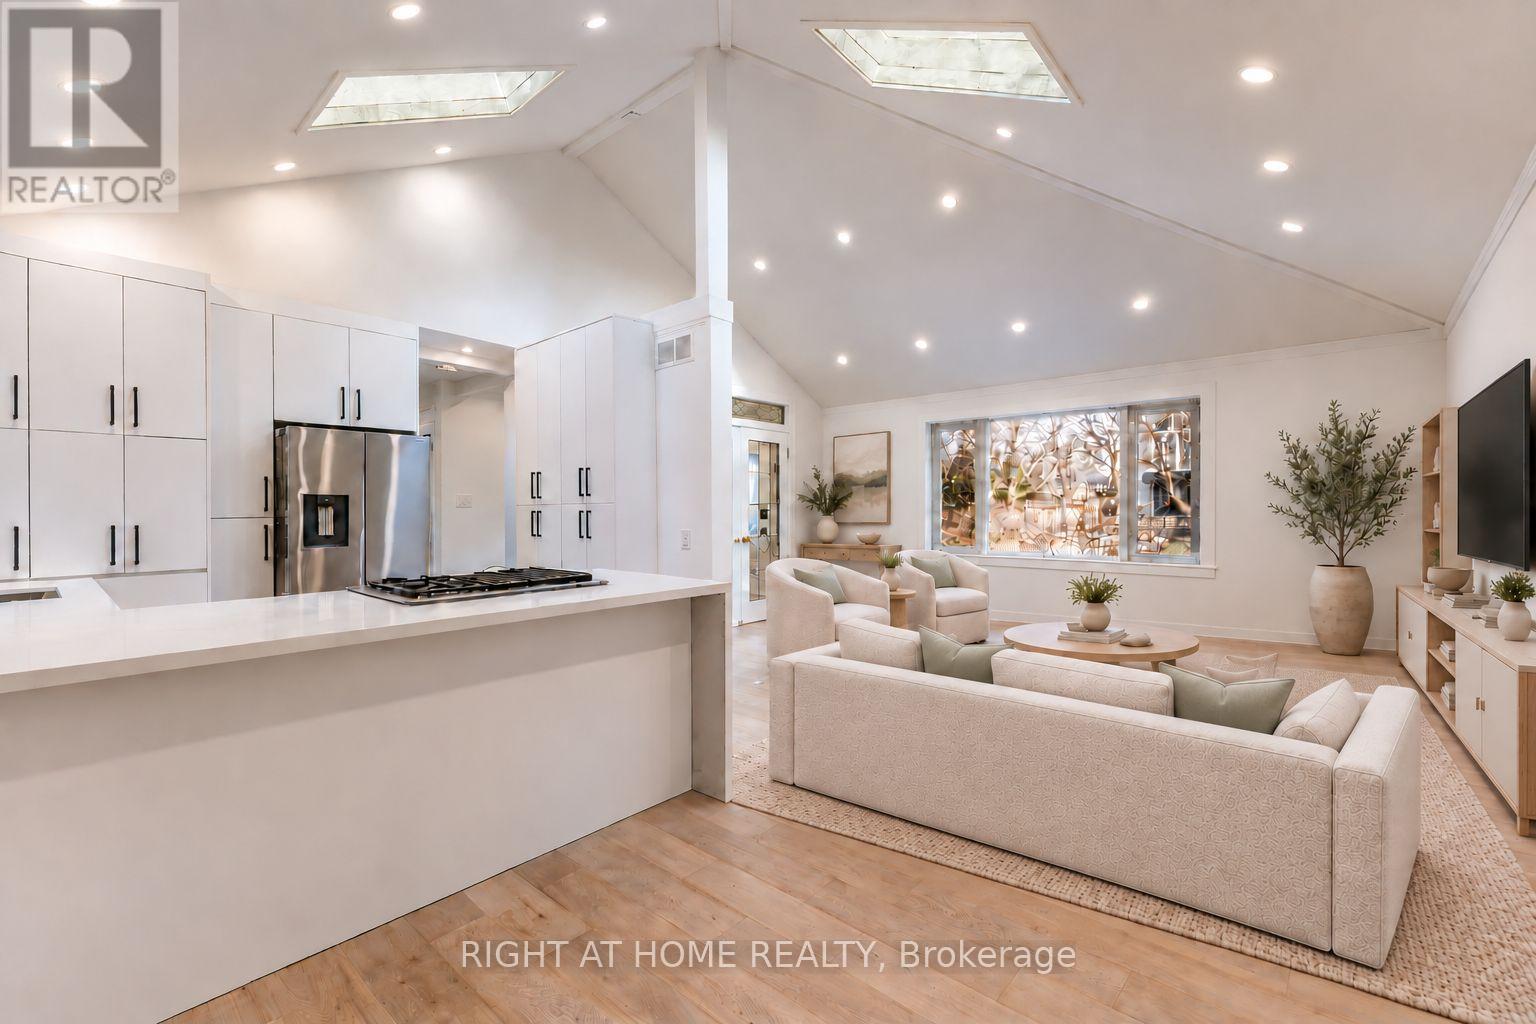
A rare fully renovated Mineola home offering modern luxury, a newly added bedroom, and a private separate entrance basement apartment ideal for rental income or multi-generational living.Welcome to this beautifully transformed residence in prestigious Mineola, one of Mississauga's most sought-after neighbourhoods. Gutted and completely renovated with exceptional craftsmanship, this turnkey home showcases thoughtful upgrades throughout.The main level features a stunning brand new kitchen with high-end appliances, elegantly upgraded bathrooms, premium flooring, and sophisticated modern lighting. The former sunroom has been professionally converted into a brand new bedroom, expanding the home's living space and adding valuable flexibility for families, guests, or a dedicated home office.The private basement apartment with separate entrance has also been refreshed with new flooring, creating a clean and modern space ideal for income potential, in-law accommodation, or extended family living. Additional highlights include an EV charging station and a move-in ready design tailored for modern lifestyles. Perfect for families, investors, or buyers seeking a move-in ready home with a separate entrance in Mineola. Located in the heart of Mineola, the home is surrounded by mature trees, luxury custom homes, top-rated schools, parks, and convenient access to Port Credit, GO Transit, and major highways.Fully renovated homes with income potential in Mineola are rarely offered-making this an exceptional opportunity for families, investors, or buyers seeking a move-in ready home with a separate entrance. SOME PICTURES ARE VIRTUALLY STAGED (id:66779)
Details
- Sewer
- Sanitary sewer
- Cooling
- Central air conditioning
- Heating
- Forced air, Natural gas
- List aor
- Toronto
- Stories
- 1
- Tax year
- 2,025
- Basement
- Full, Apartment in basement, Separate entrance, N/A, N/A
- Appliances
- Garage door opener remote(s)
- Directions
- Queen Wy and Cawathra
- Fireplace
- No
- Lot features
- Carpet Free
- Water source
- Municipal water
- Pool features
- Above ground pool
- Structure type
- House
- Parking features
- Attached Garage, Garage
- Tax annual amount
- 7,971
- Exterior features
- Stone, Stucco
- Foundation details
- Concrete, Brick
- Lot size dimensions
- 60 x 132 FT
- Architectural style
- Bungalow
- Bedrooms above grade
- 3
- Bedrooms below grade
- 1
- Property attached
- No
More in Mississauga




The trademarks REALTOR®, REALTORS®, and the REALTOR® logo are controlled by The Canadian Real Estate Association (CREA) and identify real estate professionals who are members of CREA. The trademarks MLS®, Multiple Listing Service® and the associated logos are owned by CREA and identify the quality of services provided by real estate professionals who are members of CREA. Listing data is provided by the REALTOR.ca Data Distribution Facility (DDF®) and is deemed reliable but is not guaranteed accurate by CREA.