 1 / 25
148 ST ANDREWS Drive
Hamilton, Ontario, L8K6C3
$699,900
Bedrooms
3
Bathrooms
2
Living area
2,081 square feet
Parking
3
Year built
1973
About this property
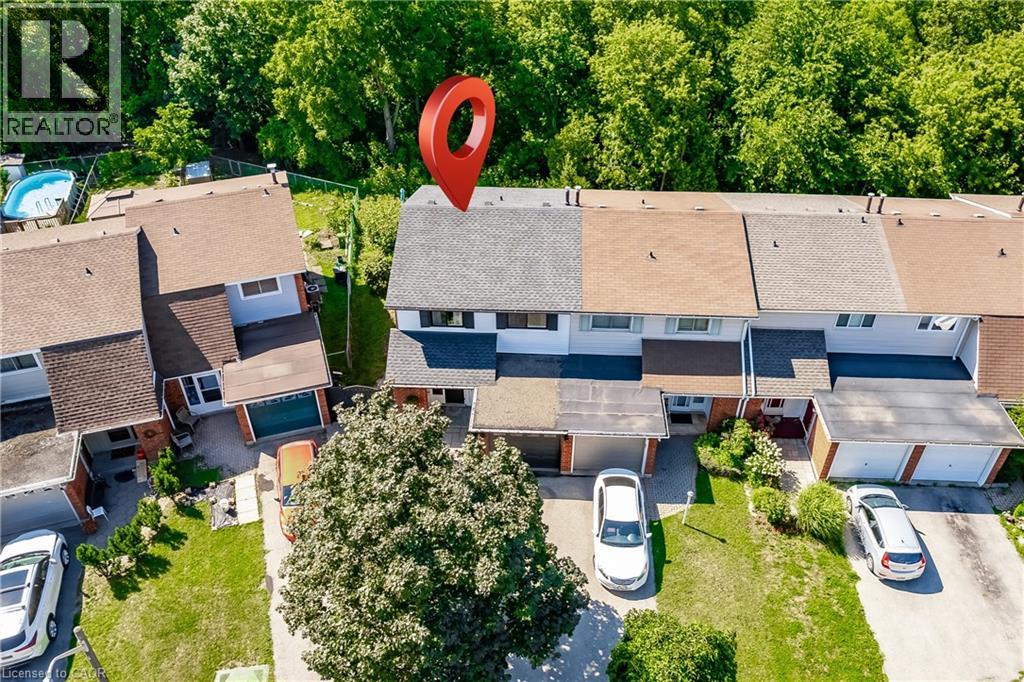
Backing onto a forested ravine, 148 St. Andrews Dr. is perfectly nestled in its own personal oasis and is still accessible to the conveniences that Hamilton has to offer. The house fronts to the east, providing a perfect view as the sun rises over the escarpment, and sets in the backyard providing constantly abundant natural light for your gardens and inside the home, and a permanent seat to some of the most incredible sunsets behind the ravine in the west. The property has two fully equipped apartments, perfect for larger families or for its income earning potential, and is only moments away from the Red Hill Valley Parkway, St. Josephs Hospital, multiple bus routes, as well as grocery stores and many other services. Recent upgrades have been done to the entire property including the roof, eavestroughs, fascia, windows, weeping tiles, grading/drainage landscaping, insulation, interior & exterior painting, plumbing, electrical; as well as both the Upper and Lower units flooring, kitchens, bathrooms, bedrooms, closets and appliances. (id:66779)
Open houses
- 2026-08-0814:00:00.00 – 16:00:00.00
- 2026-08-0914:00:00.00 – 16:00:00.00
Rooms
| Foyer | Main level | 9'8'' x 11'1'' |
| Dining room | Main level | 10'4'' x 9'11'' |
| Living room | Main level | 22'0'' x 11'7'' |
| Kitchen | Main level | 12'2'' x 9'9'' |
| 4pc Bathroom | Main level | — |
| Kitchen | Second level | 10'6'' x 10'7'' |
| Family room | Second level | 13'4'' x 11'7'' |
| Primary Bedroom | Second level | 14'0'' x 10'2'' |
| Bedroom | Second level | 10'9'' x 8'1'' |
| 4pc Bathroom | Second level | — |
| Bedroom | Basement | 15'1'' x 10'11'' |
| Recreation room | Basement | 15'9'' x 11'0'' |
Details
- Sewer
- Municipal sewage system
- Cooling
- Central air conditioning
- Heating
- Heat Pump, Forced air, Natural gas
- List aor
- Cornerstone
- Stories
- 2
- Basement
- Partially finished, Full
- Year built
- 1,973
- Appliances
- Washer, Refrigerator, Water meter, Dishwasher, Stove, Freezer
- Directions
- FROM HIGHWAY: Turn left onto Glen Manor Dr, and left again onto St. Andrews Dr, continue to 148. FROM KING STREET: Head down Quigley Rd (Towards Escarpment), turn right onto St. Andrews Dr, continue on St. Andrews Dr, past the bend, until 148.
- Fireplace
- No
- Lot features
- Ravine, Paved driveway, Tile Drained
- Water source
- Municipal water
- Structure type
- Row / Townhouse
- Parking features
- Attached Garage
- Tax annual amount
- 2,167.24
- Exterior features
- Brick, Vinyl siding
- Security features
- Smoke Detectors, Unknown
- Community features
- Quiet Area, School Bus, Community Centre
- Foundation details
- Poured Concrete
- Zoning description
- DE/S-224
- Bedrooms above grade
- 2
- Bedrooms below grade
- 1
- Property attached
- Yes
- Above grade finished area
- 1,424
- Below grade finished area
- 657
More in Hamilton

The trademarks REALTOR®, REALTORS®, and the REALTOR® logo are controlled by The Canadian Real Estate Association (CREA) and identify real estate professionals who are members of CREA. The trademarks MLS®, Multiple Listing Service® and the associated logos are owned by CREA and identify the quality of services provided by real estate professionals who are members of CREA. Listing data is provided by the REALTOR.ca Data Distribution Facility (DDF®) and is deemed reliable but is not guaranteed accurate by CREA.