 1 / 25
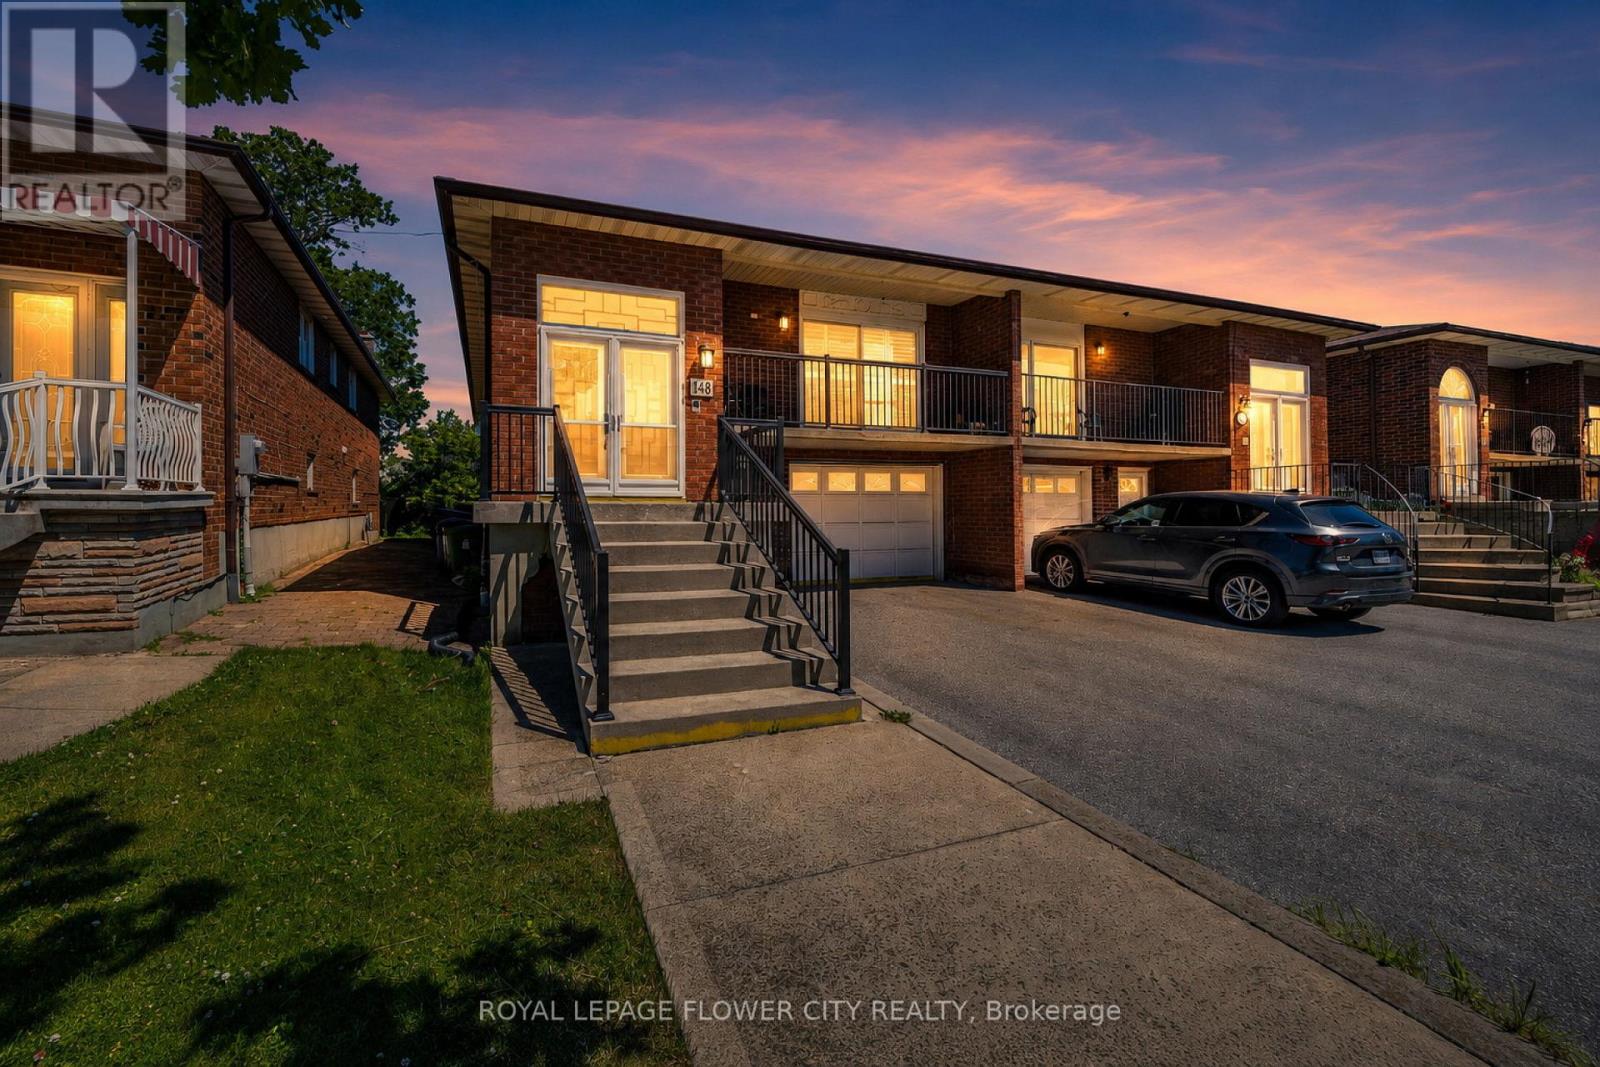
148 DOLORES ROAD
Toronto (Glenfield-Jane Heights), Ontario, M3L2K8
$899,000
Bedrooms
4
Bathrooms
2
Parking
4
About this property
Beautifully renovated property steps away from the TTC, making commuting a breeze while livingnear amenities such as schools, banks, restaurants, and parks. The renovations are as follows:kitchen (2023), windows/doors (2019), California shutters (2021), bathrooms (2022), flooring(2022). It is a beautiful home that features hardwood flooring on the main level and stoneflooring in the kitchen and washroom. It comes equipped with three bedrooms and a washroom onthe main floor. Each bedroom features a built-in closet which makes storage a breeze. Anothergreat feature on the main level is the dining area. After renovations, there is a partitiondividing living and dining room. The partition comes with built-in shelving, making displayingknick-knacks easy.The basement includes a separate entrance with a w/o to a sunroom where you can soak in the sunrays or make it a home for your plants. The separate entrance also makes the basement private,making renting it out easier. Especially with the bedroom in the basement and adjoined spaciouskitchen and living area that includes it's own fireplace. This way you can stay toasty, even inthe basement. The yard outside is uniquely levelled, making gardening easier so you can letyour green thumb fluorish.Renovations have cost about $65,000. (id:66779)
Rooms
| Living room | Basement | — |
| Bedroom | Basement | — |
| Solarium | Basement | — |
| Laundry room | Basement | — |
| Bathroom | Basement | — |
| Kitchen | Main level | — |
| Eating area | Main level | — |
| Living room | Main level | — |
| Dining room | Main level | — |
| Primary Bedroom | Main level | — |
| Bedroom 2 | Main level | — |
| Bedroom 3 | Main level | — |
| Bathroom | Main level | — |
| Kitchen | Basement | — |
Details
- Sewer
- Sanitary sewer
- Cooling
- Central air conditioning
- Heating
- Forced air, Natural gas
- List aor
- Toronto
- Stories
- 1
- Basement
- Finished, Walk out, N/A
- Flooring
- Hardwood, Ceramic
- Appliances
- Washer, Refrigerator, Stove, Dryer, Window Coverings, Water Heater
- Directions
- E. Of Jane/N . Of Sheppard
- Fireplace
- Yes
- Lot features
- Level lot
- Water source
- Municipal water
- Structure type
- House
- Fireplaces total
- 1
- Parking features
- Garage
- Tax annual amount
- 3,891.09
- Exterior features
- Brick
- Foundation details
- Concrete
- Lot size dimensions
- 30 x 111 FT
- Architectural style
- Raised bungalow
- Bedrooms above grade
- 3
- Bedrooms below grade
- 1
- Property attached
- Yes
More in Toronto




The trademarks REALTOR®, REALTORS®, and the REALTOR® logo are controlled by The Canadian Real Estate Association (CREA) and identify real estate professionals who are members of CREA. The trademarks MLS®, Multiple Listing Service® and the associated logos are owned by CREA and identify the quality of services provided by real estate professionals who are members of CREA. Listing data is provided by the REALTOR.ca Data Distribution Facility (DDF®) and is deemed reliable but is not guaranteed accurate by CREA.