 1 / 25
1477 MOCKINGBIRD SQUARE
Pickering, Ontario, L1X0N8
$1,249,000
Bedrooms
4
Bathrooms
4
Parking
4
About this property
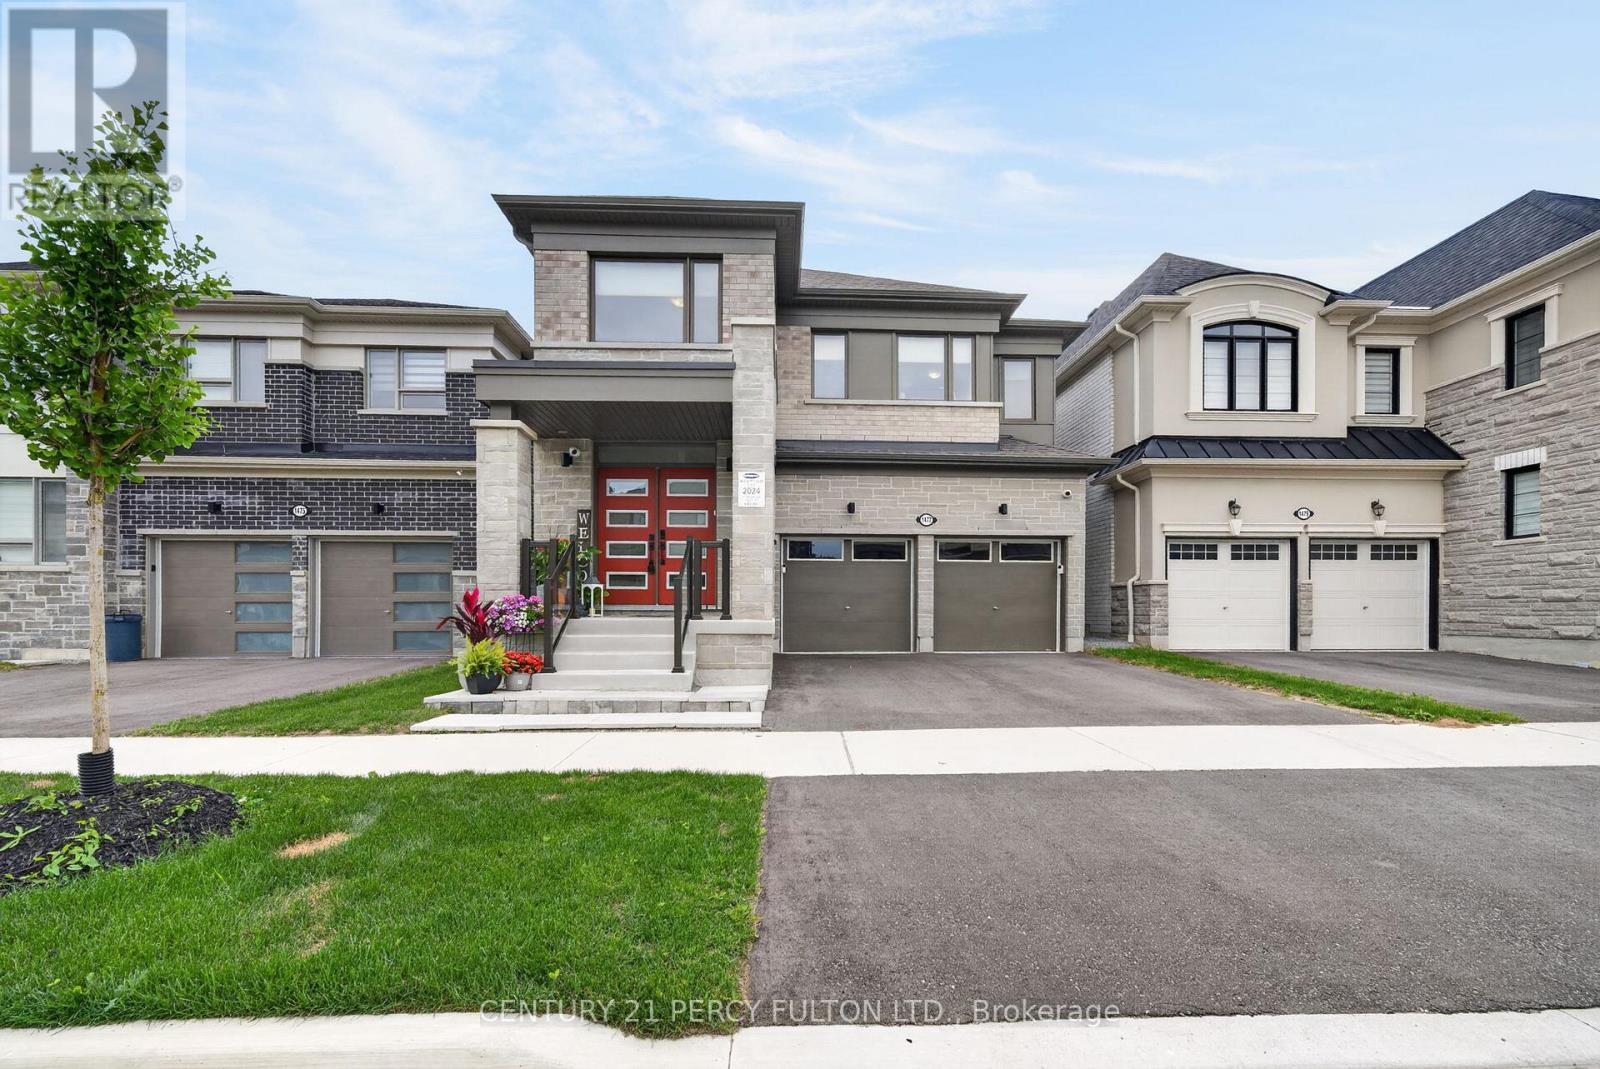
Welcome to this beautifully upgraded 4-bedroom detached home in one of Pickering's most desirable family-friendly communities, surrounded by nature and offering exceptional convenience. Ideally located just minutes from Highways 401 and 407, this spacious home combines modern upgrades, thoughtful design, and everyday comfort. Step inside to discover elegant hardwood flooring throughout, a bright and functional layout, and a stunning upgraded kitchen featuring quartz countertops, stacked upper cabinetry, stainless steel built-in appliances, a pull-out spice rack, waste/recycling centre, soap dispenser, and instant hot water system-perfect for both everyday living and entertaining. The second floor offers four generous bedrooms and a highly sought-after upgraded laundry room complete with custom cabinetry and quartz countertop workspace. The home is further enhanced with upgraded quartz surfaces throughout and a 200-amp electrical service. The unfinished basement presents incredible future potential with a upgraded raised ceiling height, upgraded enlarged windows, a cold cellar, side entrance, and a 3-piece bathroom rough-in-ideal for creating additional living space, an in-law suite, or a recreation area tailored to your needs. Enjoy the convenience of a double-car garage, proximity to parks, trails and conservation areas. This is a rare opportunity to own a thoughtfully upgraded home in a location that offers the perfect balance of nature and community. A move-in ready home designed for modern family living-don't miss your chance to make it yours. (id:66779)
Rooms
| Kitchen | Other | — |
| Great room | Main level | — |
| Dining room | Main level | — |
| Primary Bedroom | Second level | — |
| Bedroom 2 | Second level | — |
| Bedroom 3 | Second level | — |
| Bedroom 4 | Second level | — |
| Laundry room | Second level | — |
| Eating area | Main level | — |
Details
- Sewer
- Sanitary sewer
- Cooling
- Central air conditioning
- Heating
- Forced air, Natural gas
- List aor
- Toronto
- Stories
- 2
- Basement
- Unfinished, Separate entrance, N/A, N/A
- Flooring
- Hardwood
- Appliances
- Washer, Refrigerator, Dishwasher, Stove, Dryer, Microwave, Oven - Built-In, Window Coverings, Garage door opener remote(s)
- Directions
- Brock Rd/Alexander Knox Rd
- Fireplace
- Yes
- Water source
- Municipal water
- Structure type
- House
- Parking features
- Attached Garage, Garage
- Tax annual amount
- 9,441.26
- Exterior features
- Brick
- Foundation details
- Concrete
- Lot size dimensions
- 36.1 x 91.9 FT
- Bedrooms above grade
- 4
- Property attached
- No
More in Pickering




The trademarks REALTOR®, REALTORS®, and the REALTOR® logo are controlled by The Canadian Real Estate Association (CREA) and identify real estate professionals who are members of CREA. The trademarks MLS®, Multiple Listing Service® and the associated logos are owned by CREA and identify the quality of services provided by real estate professionals who are members of CREA. Listing data is provided by the REALTOR.ca Data Distribution Facility (DDF®) and is deemed reliable but is not guaranteed accurate by CREA.