 1 / 25
1476 BARTON Street E
Hamilton, Ontario, L8H2W9
$599,900
Bedrooms
4
Bathrooms
2
Living area
2,120 square feet
Parking
2
Year built
1965
About this property
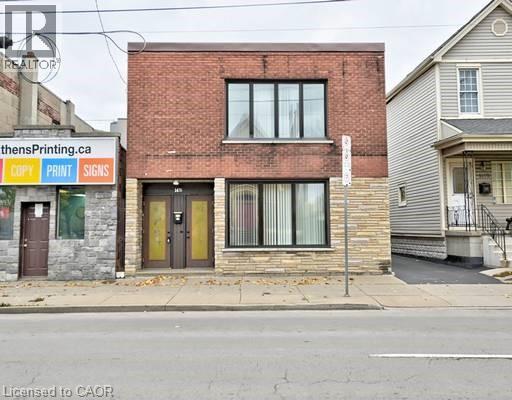
Detached legal duplex with beautifully landscaped, fully fenced back yard in the Homeside community. Close to public transit, Freshco, Walmart, Hamilton General Hospital, parks and all other amenities. Currently used and taxed as residential, but in Zone C2 Neighbourhood Commercial with potential for live work, office, medical clinic, retail and other commercial uses. Solid building. No basement to be concerned with. Water service upgraded with city permit ($6K cost). Double car single-wide driveway at the side of the building. Two electricity meters. Powered storage shed in the backyard. Carpet free. Two stoves, two fridges, two washers, two dryers, one dishwasher, one microwave, window coverings and electric light fixtures included. Currently fully rented with great positive cash flow. (id:66779)
Rooms
| 4pc Bathroom | Second level | — |
| Kitchen | Second level | 7'3'' x 8'5'' |
| Bedroom | Second level | 3'5'' x 7'10'' |
| Primary Bedroom | Second level | 5'1'' x 9'6'' |
| Dining room | Second level | 9'1'' x 10'7'' |
| Living room | Second level | 9'1'' x 10'7'' |
| Laundry room | Main level | 6'7'' x 7'10'' |
| 4pc Bathroom | Main level | — |
| Kitchen | Main level | 7'3'' x 3'4'' |
| Bedroom | Main level | 9'3'' x 4'3'' |
| Primary Bedroom | Main level | 10'7'' x 11'3'' |
| Living room | Main level | 4'0'' x 6'7'' |
Details
- Sewer
- Municipal sewage system
- Cooling
- Central air conditioning
- Heating
- Forced air, Natural gas
- List aor
- Cornerstone
- Stories
- 2
- Basement
- None
- Year built
- 1,965
- Directions
- Kenilworth/Barton
- Fireplace
- No
- Lot features
- Paved driveway, Private Yard
- Water source
- Municipal water
- Structure type
- House
- Tax annual amount
- 3,143.98
- Exterior features
- Concrete, Brick
- Foundation details
- Unknown
- Zoning description
- C2
- Bedrooms above grade
- 4
- Bedrooms below grade
- 0
- Property attached
- No
- Construction materials
- Concrete block, Concrete Walls
- Above grade finished area
- 2,120
More in Hamilton




The trademarks REALTOR®, REALTORS®, and the REALTOR® logo are controlled by The Canadian Real Estate Association (CREA) and identify real estate professionals who are members of CREA. The trademarks MLS®, Multiple Listing Service® and the associated logos are owned by CREA and identify the quality of services provided by real estate professionals who are members of CREA. Listing data is provided by the REALTOR.ca Data Distribution Facility (DDF®) and is deemed reliable but is not guaranteed accurate by CREA.