 1 / 25
14749 NINTH LINE
Whitchurch-Stouffville, Ontario, L4A2X9
$2,895,000
Bedrooms
4
Bathrooms
5
Parking
8
About this property
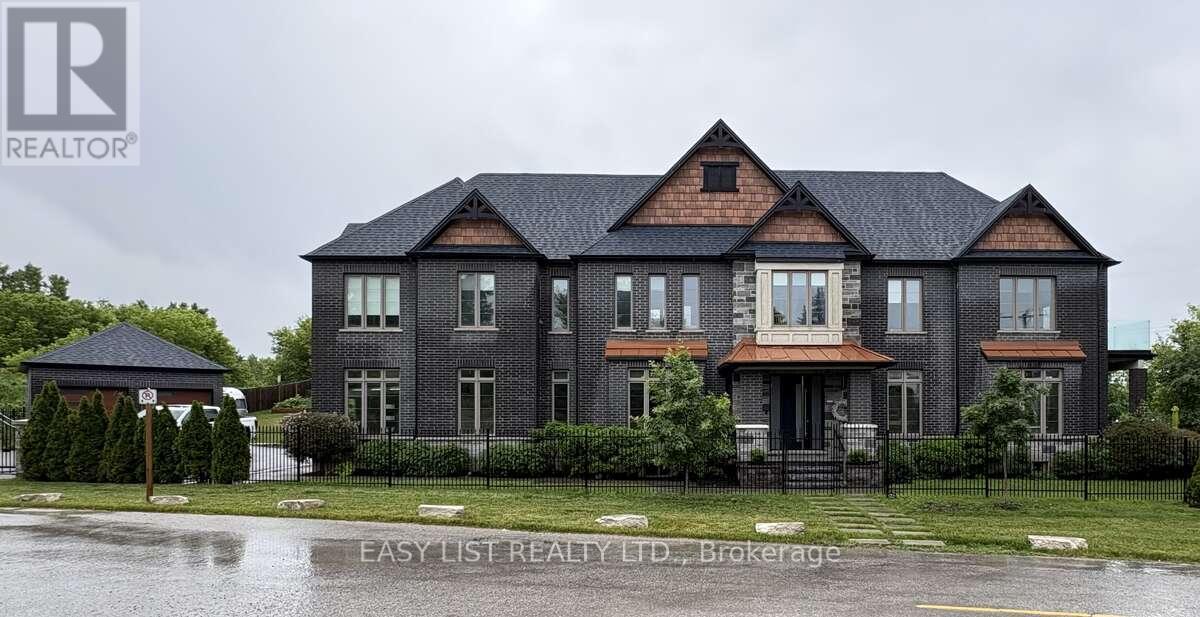
Visit the REALTOR website for further information about this listing. Welcome to The Lake House, a rare waterfront-inspired retreat where luxury and resort-style living meet on a prestigious corner lot near beautiful Musselman's Lake. This exceptional custom residence offers breathtaking lake views, soaring 10-foot ceilings, rich hardwood floors, and expansive windows that flood the home with natural light. Designed for both entertaining and everyday living, the open-concept layout features a spectacular great room with fireplace overlooking the lake and a chef-inspired kitchen with a Statuario-style quartz island and premium finishes. A stunning floating staircase leads to four spacious bedrooms, while the luxurious primary suite offers a spa-inspired ensuite and walk-in closet. The fully finished lower level features 9-foot ceilings, a custom fireplace, built-ins, an additional ensuite, and a temperature-controlled wine cellar. Outside, enjoy beautifully landscaped grounds with custom wrought iron gates, an interlocking flagstone pathway, private lake access with dock, and a spectacular outdoor kitchen with flagstone patio. The property also includes four garages-two heated attached garages and two detached garages ideal for a workshop, hobby space, or private retreat. A charming She Shed provides additional space for crafts, a studio, or relaxation. Enjoy cottage-country living with city convenience. Located just 54 minutes from downtown Toronto and close to Stouffville, Aurora, and Newmarket, with easy access to Highways 48, 404, and 407. Nearby amenities include top-rated schools, shopping, dining, golf courses, and an extensive network of local and regional trails. This is more than a home-it's a lifestyle. A rare opportunity to own one of Musselman's Lake's most exceptional lake-access properties. Must be seen to be fully appreciated. (id:66779)
Rooms
| Living room | Main level | — |
| Recreational, Games room | Lower level | — |
| Kitchen | Main level | — |
| Dining room | Main level | — |
| Office | Main level | — |
| Mud room | Main level | — |
| Primary Bedroom | Upper Level | — |
| Bedroom 2 | Upper Level | — |
| Bedroom 3 | Upper Level | — |
| Bedroom 4 | Upper Level | — |
| Laundry room | Upper Level | — |
Details
- View
- Lake view
- Sewer
- Septic System
- Cooling
- Central air conditioning, Air exchanger
- Heating
- Forced air, Natural gas
- List aor
- Toronto
- Stories
- 2
- Basement
- Finished, N/A
- Utilities
- Sewer, Electricity, Cable
- Appliances
- Water meter, Water softener, Central Vacuum, Range, Oven - Built-In, Garage door opener remote(s), Water Heater
- Directions
- Ninth Line & Coultice Park
- Fireplace
- Yes
- Lot features
- Irregular lot size, Sloping, Paved yard, Carpet Free, Sump Pump
- Water source
- Municipal water
- Structure type
- House
- Fireplaces total
- 2
- Parking features
- Attached Garage, Garage
- Tax annual amount
- 11,174
- Building features
- Fireplace(s)
- Exterior features
- Brick
- Security features
- Alarm system, Smoke Detectors, Controlled entry
- Foundation details
- Concrete
- Lot size dimensions
- 175 x 130 FT ; L shape: (175 x 40) + (60 x 90)
- Zoning description
- RR
- Bedrooms above grade
- 4
- Property attached
- No
More in Whitchurch-Stouffville

The trademarks REALTOR®, REALTORS®, and the REALTOR® logo are controlled by The Canadian Real Estate Association (CREA) and identify real estate professionals who are members of CREA. The trademarks MLS®, Multiple Listing Service® and the associated logos are owned by CREA and identify the quality of services provided by real estate professionals who are members of CREA. Listing data is provided by the REALTOR.ca Data Distribution Facility (DDF®) and is deemed reliable but is not guaranteed accurate by CREA.