 1 / 25
147 ASCOT AVENUE
Toronto (Corso Italia-Davenport), Ontario, M6E1G5
Price on request
Bedrooms
4
Bathrooms
2
Parking
2
About this property
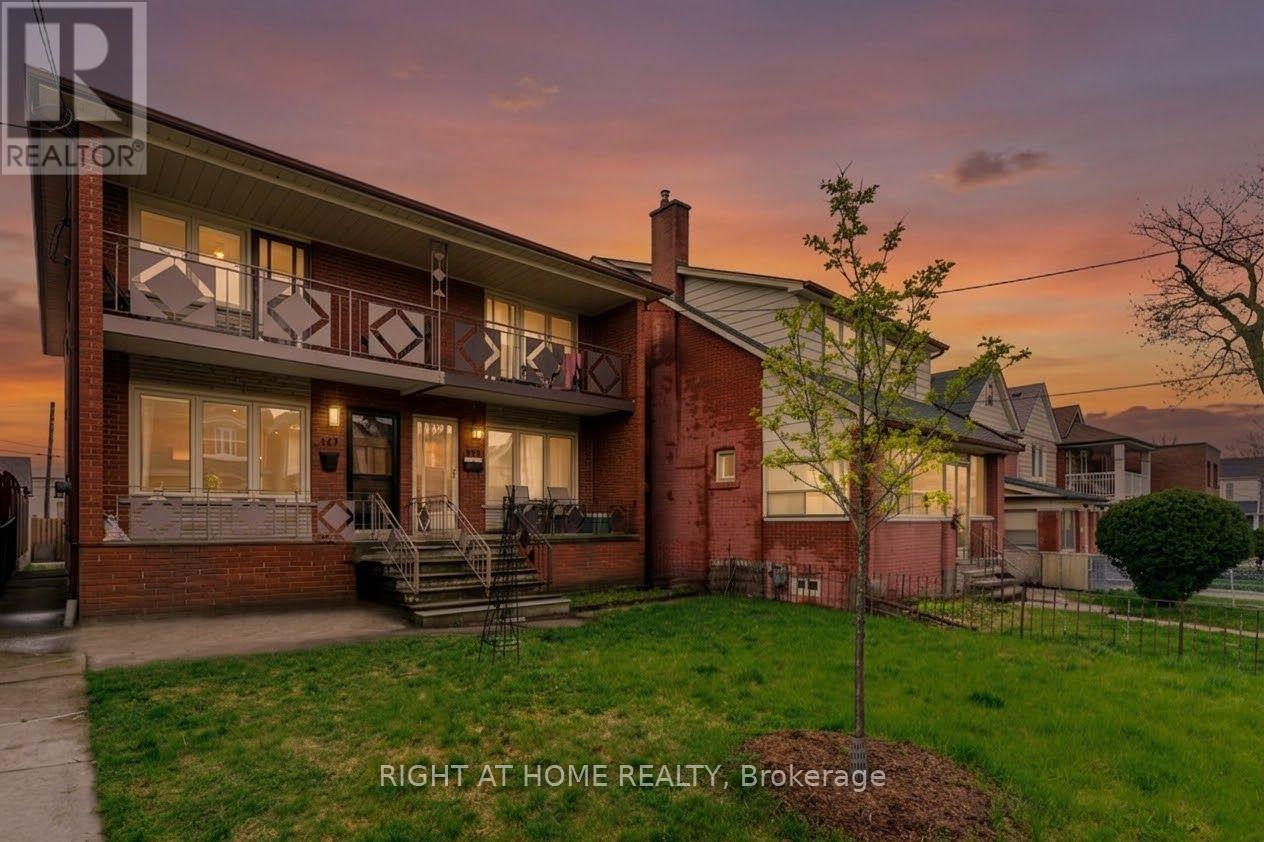
Bright and modern, semi-detached 3 bedroom home for lease in the heart of Corso Italia! Open concept living and dining areas lead you to a custom Eat-In Kitchen with stainless steel appliances and Quartz countertops. Upstairs features three large bedrooms, including a walkout to a generously sized balcony off the primary bedroom and a convenient upper level washer/dryer. A large, well-equipped basement with a kitchen, bathroom and an additional laundry could serve as an in-law suite, home office or recreation room. A private backyard retreat and a laneway garage with an additional laneway parking pad are also included. Just steps from bustling St. Clair, shops, restaurants, recreation centre, parks, transit, places of worship and so much more. Grass cutting, snow removal, water and waste included! *Some photos have been virtually staged to illustrate the potential of the space. (id:66779)
Rooms
| Living room | Main level | — |
| Dining room | Main level | — |
| Kitchen | Main level | — |
| Primary Bedroom | Second level | — |
| Bedroom 2 | Second level | — |
| Bedroom 3 | Second level | — |
| Recreational, Games room | Lower level | — |
| Kitchen | Lower level | — |
| Laundry room | Lower level | — |
Details
- Sewer
- Sanitary sewer
- Cooling
- Central air conditioning
- Heating
- Forced air, Natural gas
- List aor
- Toronto
- Stories
- 2
- Basement
- Separate entrance, N/A
- Flooring
- Tile, Hardwood
- Appliances
- All, Window Coverings, Water Heater
- Directions
- Dufferin & St. Clair
- Fireplace
- No
- Lot features
- Lane, In suite Laundry
- Water source
- Municipal water
- Structure type
- House
- Parking features
- Garage, Other
- Exterior features
- Brick
- Community features
- Community Centre
- Foundation details
- Concrete
- Lot size dimensions
- 18 x 120 FT
- Bedrooms above grade
- 3
- Bedrooms below grade
- 1
- Property attached
- Yes
More in Toronto




The trademarks REALTOR®, REALTORS®, and the REALTOR® logo are controlled by The Canadian Real Estate Association (CREA) and identify real estate professionals who are members of CREA. The trademarks MLS®, Multiple Listing Service® and the associated logos are owned by CREA and identify the quality of services provided by real estate professionals who are members of CREA. Listing data is provided by the REALTOR.ca Data Distribution Facility (DDF®) and is deemed reliable but is not guaranteed accurate by CREA.