 1 / 25
14645 7TH CONCESSION
King, Ontario, L7B1K4
$2,450,000
Bedrooms
4
Bathrooms
3
Parking
8
About this property
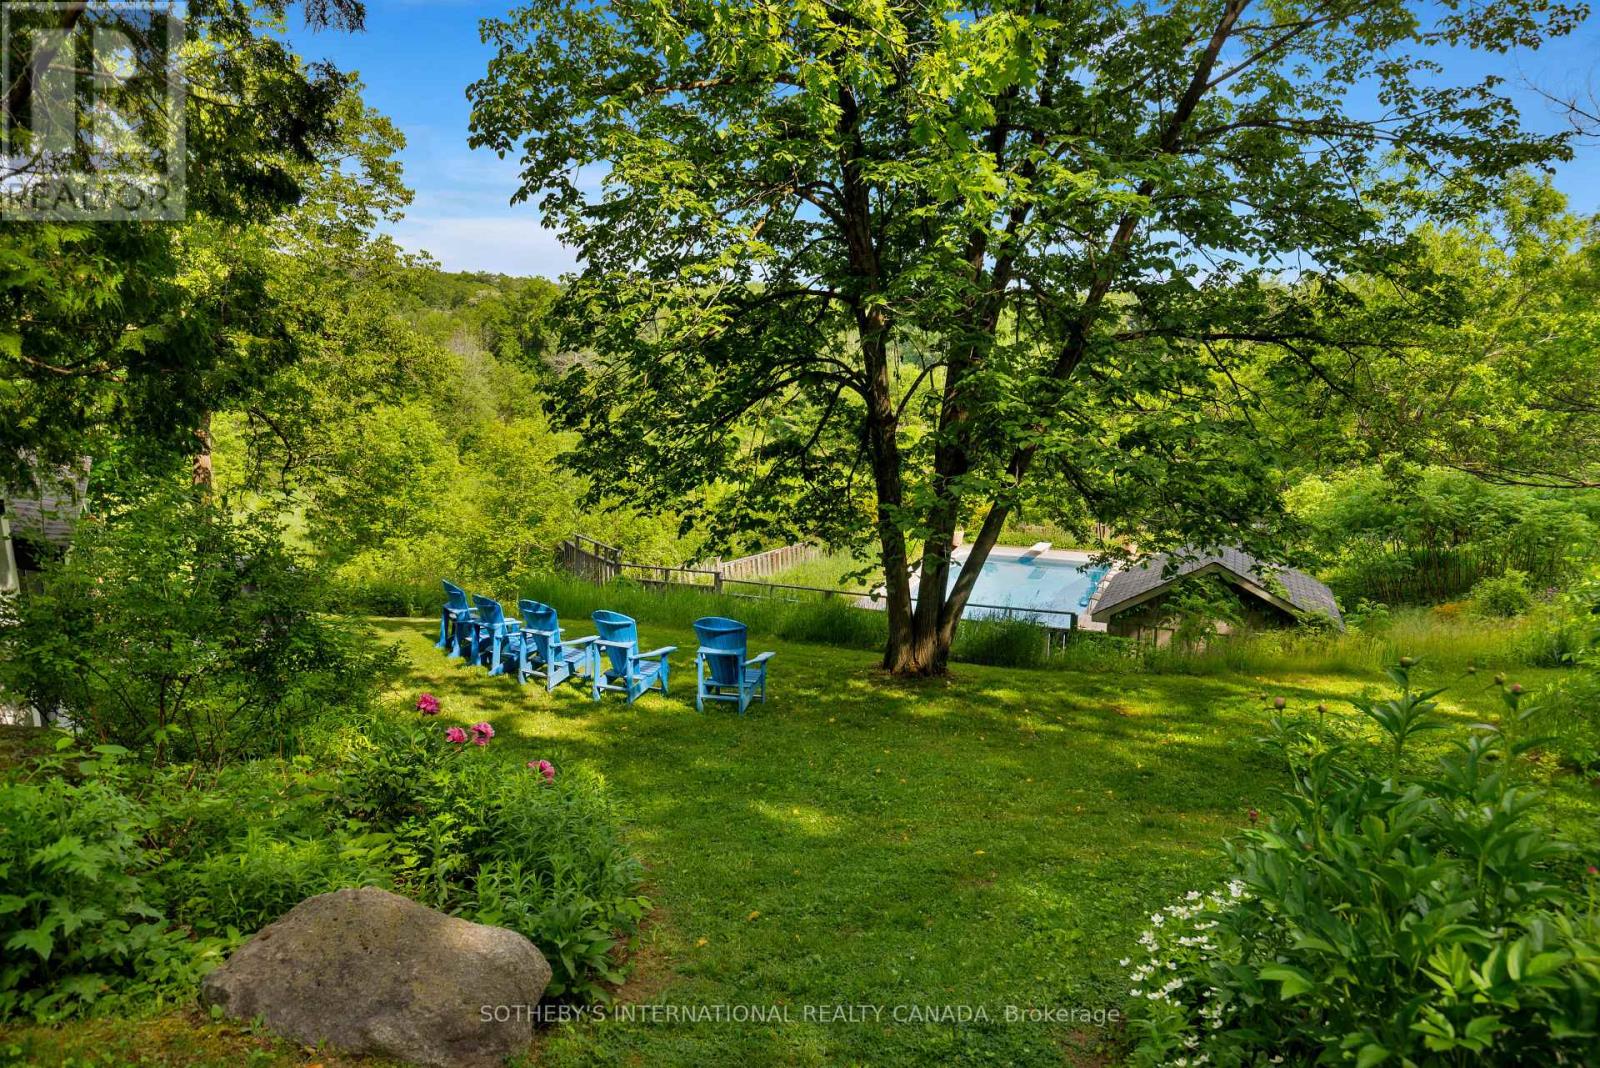
Meadowatch. Deep in the heart of Happy Valley Forest, sits a quiet, understated mid-century home that was designed by noted American architect Henry Schefter. Taking full advantage of meadow views, this dwelling has been loved by a notable King family for decades. Many dogs have walked the trails and thousands of birds have been counted on this property recognized for its tranquility and focus on nature. This is the sort of place where the world seems to stop and take a breath. The hidden driveway is found down a quiet cul-de-sac in a part of King Township that still sees the odd horse hacking or a flock of wild turkeys crossing into the forest. The home is linear. The living space is open and focuses on gatherings or those looking for quiet corners to enjoy a view and a morning coffee. Originally, the first phase was a long bungalow built into a hill focusing on conservation and the family dynamic at the time. The second phase, built on top of the first, allowed for a growing family and independence. This "upside-down" home values cross breezes, energy conservation and comfortable living in a world where big box homes are at times over whelming. Count on Pileated Woodpeckers interrupting a conversation or your dog wanting another hike on the natural trail system. Love Mountain Nature Reserve and the Happy Valley Forest are waiting for you. (id:66779)
Rooms
| Family room | Lower level | — |
| Living room | Lower level | — |
| Dining room | Lower level | — |
| Kitchen | Lower level | — |
| Primary Bedroom | Lower level | — |
| Office | Upper Level | — |
| Den | Upper Level | — |
| Bedroom 2 | Upper Level | — |
| Bedroom 3 | Upper Level | — |
| Bedroom 4 | Upper Level | — |
Details
- View
- Valley view
- Sewer
- Septic System
- Cooling
- Central air conditioning
- Heating
- Forced air, Propane
- List aor
- Toronto
- Basement
- Finished, Walk out, N/A
- Flooring
- Tile, Carpeted
- Utilities
- Electricity
- Appliances
- Water softener, Hot Tub, Intercom, Window Coverings, Water Heater
- Directions
- Cross Streets: 7th and 16th. ** Directions: Follow your GPS.
- Fireplace
- Yes
- Lot features
- Cul-de-sac, Wooded area, Irregular lot size, Rolling, Backs on greenbelt, Conservation/green belt
- Pool features
- Inground pool
- Structure type
- House
- Parking features
- Carport, No Garage
- Tax annual amount
- 10,321.89
- Building features
- Fireplace(s)
- Exterior features
- Wood, Concrete Block
- Foundation details
- Block, Concrete
- Lot size dimensions
- 761.3 x 627.1 FT ; south depth 483 ft
- Architectural style
- Contemporary
- Bedrooms above grade
- 4
- Property attached
- No
More in King

The trademarks REALTOR®, REALTORS®, and the REALTOR® logo are controlled by The Canadian Real Estate Association (CREA) and identify real estate professionals who are members of CREA. The trademarks MLS®, Multiple Listing Service® and the associated logos are owned by CREA and identify the quality of services provided by real estate professionals who are members of CREA. Listing data is provided by the REALTOR.ca Data Distribution Facility (DDF®) and is deemed reliable but is not guaranteed accurate by CREA.