 1 / 19
1463 GARNET AVENUE
Mississauga (Mineola), Ontario, L5G4C5
$999,000
Bedrooms
4
Bathrooms
2
Parking
8
About this property
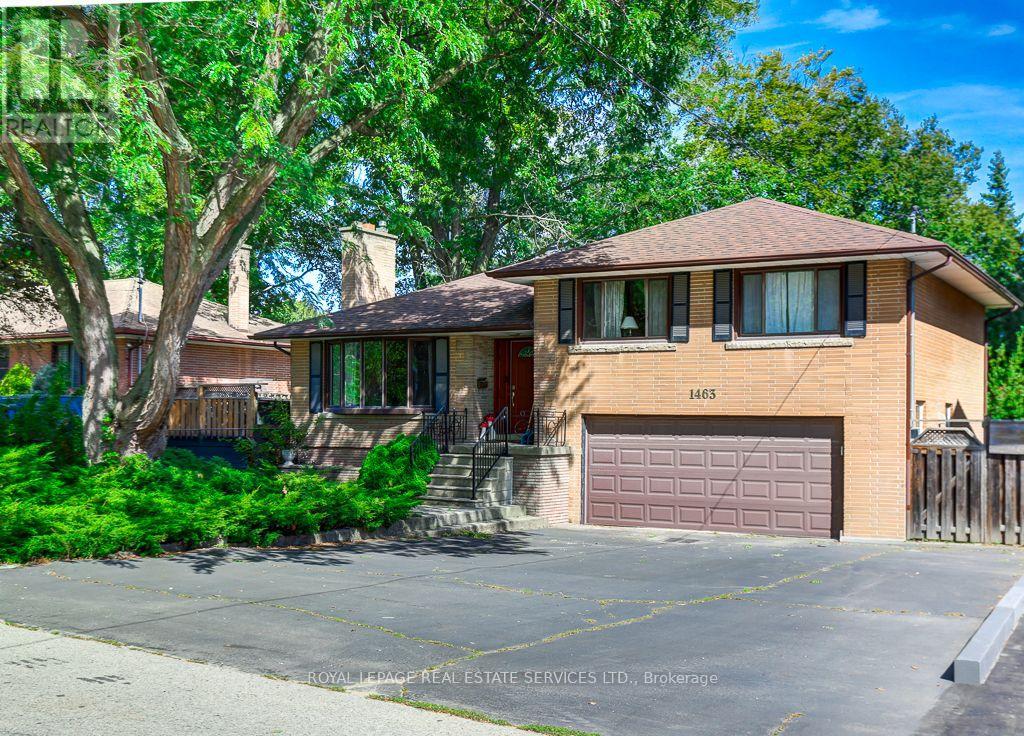
Welcome to 1463 Garnet Avenue, a charming detached home nestled in one of Mississauga's most desirable Lakeview neighbourhoods. Situated on a generous, tree-lined lot, this property offers incredible potential for families, renovators, or buyers looking to create their dream home in a prime location. Inside, the home features a functional layout with bright, spacious living and dining areas filled with natural light. The second floor boasts four generously sized bedrooms and two full bathrooms, providing plenty of room and comfort for a growing family. The main level offers versatile living space with large windows and a welcoming atmosphere, while the lower level adds extra room perfect for a family retreat, home office, or recreation space. The backyard features an in-ground pool, mature gardens and trees - an ideal setting for outdoor entertaining, summer barbecues, and family gatherings. Located just minutes from the vibrant Port Credit waterfront, scenic parks, top-rated schools, local shops, and popular dining spots. Commuters will appreciate the quick access to the Port Credit GO Station, QEW, and Lakeshore Road for an effortless commute into downtown Toronto. A fantastic opportunity to enter a highly sought-after, transforming neighbourhood with endless possibilities! (id:66779)
Rooms
| Foyer | Main level | — |
| Living room | Main level | — |
| Kitchen | Main level | — |
| Dining room | Main level | — |
| Family room | Main level | — |
| Primary Bedroom | Second level | — |
| Bedroom 2 | Second level | — |
| Bedroom 3 | Second level | — |
| Bedroom 4 | Second level | — |
| Recreational, Games room | Lower level | — |
Details
- Sewer
- Sanitary sewer
- Cooling
- Central air conditioning
- Heating
- Forced air, Natural gas
- List aor
- Toronto
- Tax year
- 2,025
- Basement
- Finished, N/A
- Appliances
- Washer, Refrigerator, Dishwasher, Stove, Dryer, Microwave, Freezer, Hood Fan, Window Coverings
- Directions
- East of Hurontario/South of QEW
- Fireplace
- Yes
- Water source
- Municipal water
- Pool features
- Inground pool
- Structure type
- House
- Fireplaces total
- 1
- Parking features
- Garage
- Tax annual amount
- 8,616.18
- Building features
- Fireplace(s)
- Exterior features
- Brick
- Foundation details
- Concrete
- Lot size dimensions
- 60 x 135.6 FT
- Bedrooms above grade
- 4
- Property attached
- No
More in Mississauga


The trademarks REALTOR®, REALTORS®, and the REALTOR® logo are controlled by The Canadian Real Estate Association (CREA) and identify real estate professionals who are members of CREA. The trademarks MLS®, Multiple Listing Service® and the associated logos are owned by CREA and identify the quality of services provided by real estate professionals who are members of CREA. Listing data is provided by the REALTOR.ca Data Distribution Facility (DDF®) and is deemed reliable but is not guaranteed accurate by CREA.