 1 / 25
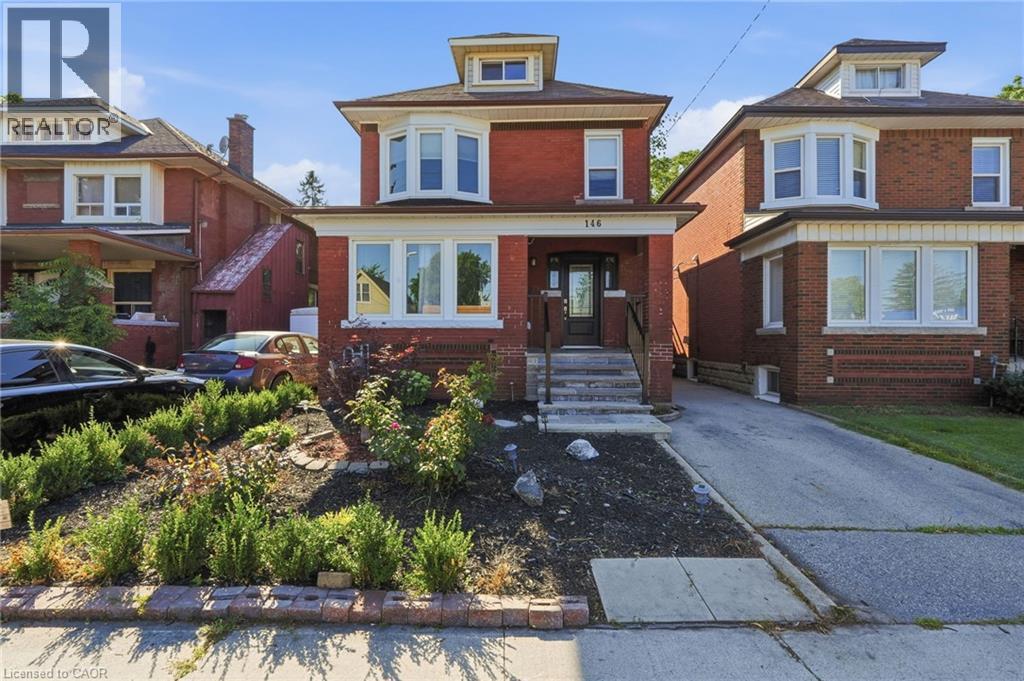
146 OTTAWA Street S
Hamilton, Ontario, L8K2E4
$747,000
Bedrooms
3
Bathrooms
2
Living area
1,465 square feet
Parking
1
About this property
Fall in love with the timeless character of this bright, beautifully updated 2 1/2-storey brick home, where classic charm meets modern living. Exceptional curb appeal with an inviting covered front porch, new stone patio, steps & landing (2023), new front door & railing (2025), and beautiful perennial gardens. Inside, bamboo flooring in the kitchen and hardwood on the 2nd floor complement the home's character. The open-concept kitchen features pot lights, stylish two-tone cabinetry, granite breakfast bar, new sink, faucet and dishwasher (2026), overlooking the bright dining room. The spacious living room is perfect for entertaining or relaxing, while the main-floor laundry includes a new washer & dryer (2026). The 2nd floor offers 3 spacious bedrooms, including a generous primary with newer window (2021), plus a beautifully updated 4-piece bath with new vanity & lighting (2026) & new window (2025). The finished 3rd-floor loft offers versatile space for a teen retreat, home office, studio or guest room. The fully finished basement suite with separate entrance features a modern kitchen (2020), living area and 4-piece bath—ideal for extended or multi-generational family living. The fully fenced backyard offers a spacious deck overlooking a relaxing fountain, lower deck with gazebo (2022) and storage shed. Steps to Gage Park and the vibrant Ottawa Street shopping district, with its popular cafes & restaurants and boutiques. Conveniently located near schools, parks and public transit, with future LRT stops planned at Ottawa Street and Gage Park. Enjoy exceptional walkability and a vibrant, family-friendly lifestyle in one of Hamilton's most sought-after neighbourhoods. (id:66779)
Open houses
- 2026-08-1514:00:00.00 – 16:00:00.00
Rooms
| 3pc Bathroom | Basement | 5'4'' x 8'1'' |
| Family room | Basement | 17'8'' x 18'10'' |
| Kitchen | Basement | 6'6'' x 10'10'' |
| Attic | Third level | 18'0'' x 24'0'' |
| 4pc Bathroom | Second level | 1'5'' x 8'' |
| Bedroom | Second level | 9'2'' x 9'9'' |
| Bedroom | Second level | 8'11'' x 10'5'' |
| Primary Bedroom | Second level | 9'3'' x 14'10'' |
| Foyer | Main level | 8'3'' x 9'9'' |
| Living room | Main level | 10'3'' x 18'9'' |
| Dining room | Main level | 10'3'' x 12'2'' |
| Eat in kitchen | Main level | 10'0'' x 23'2'' |
Details
- Sewer
- Municipal sewage system
- Cooling
- Central air conditioning
- Heating
- Forced air, Natural gas
- List aor
- Cornerstone
- Stories
- 2.5
- Basement
- Finished, Full
- Appliances
- Washer, Refrigerator, Dishwasher, Stove, Dryer, Window Coverings
- Directions
- LAWRENCE to Ottawa St S. just past Montclair
- Fireplace
- No
- Lot features
- In-Law Suite
- Water source
- Municipal water
- Structure type
- House
- Tax annual amount
- 4,313.54
- Exterior features
- Brick
- Zoning description
- R1a
- Bedrooms above grade
- 3
- Bedrooms below grade
- 0
- Property attached
- No
- Above grade finished area
- 1,465
More in Hamilton

The trademarks REALTOR®, REALTORS®, and the REALTOR® logo are controlled by The Canadian Real Estate Association (CREA) and identify real estate professionals who are members of CREA. The trademarks MLS®, Multiple Listing Service® and the associated logos are owned by CREA and identify the quality of services provided by real estate professionals who are members of CREA. Listing data is provided by the REALTOR.ca Data Distribution Facility (DDF®) and is deemed reliable but is not guaranteed accurate by CREA.