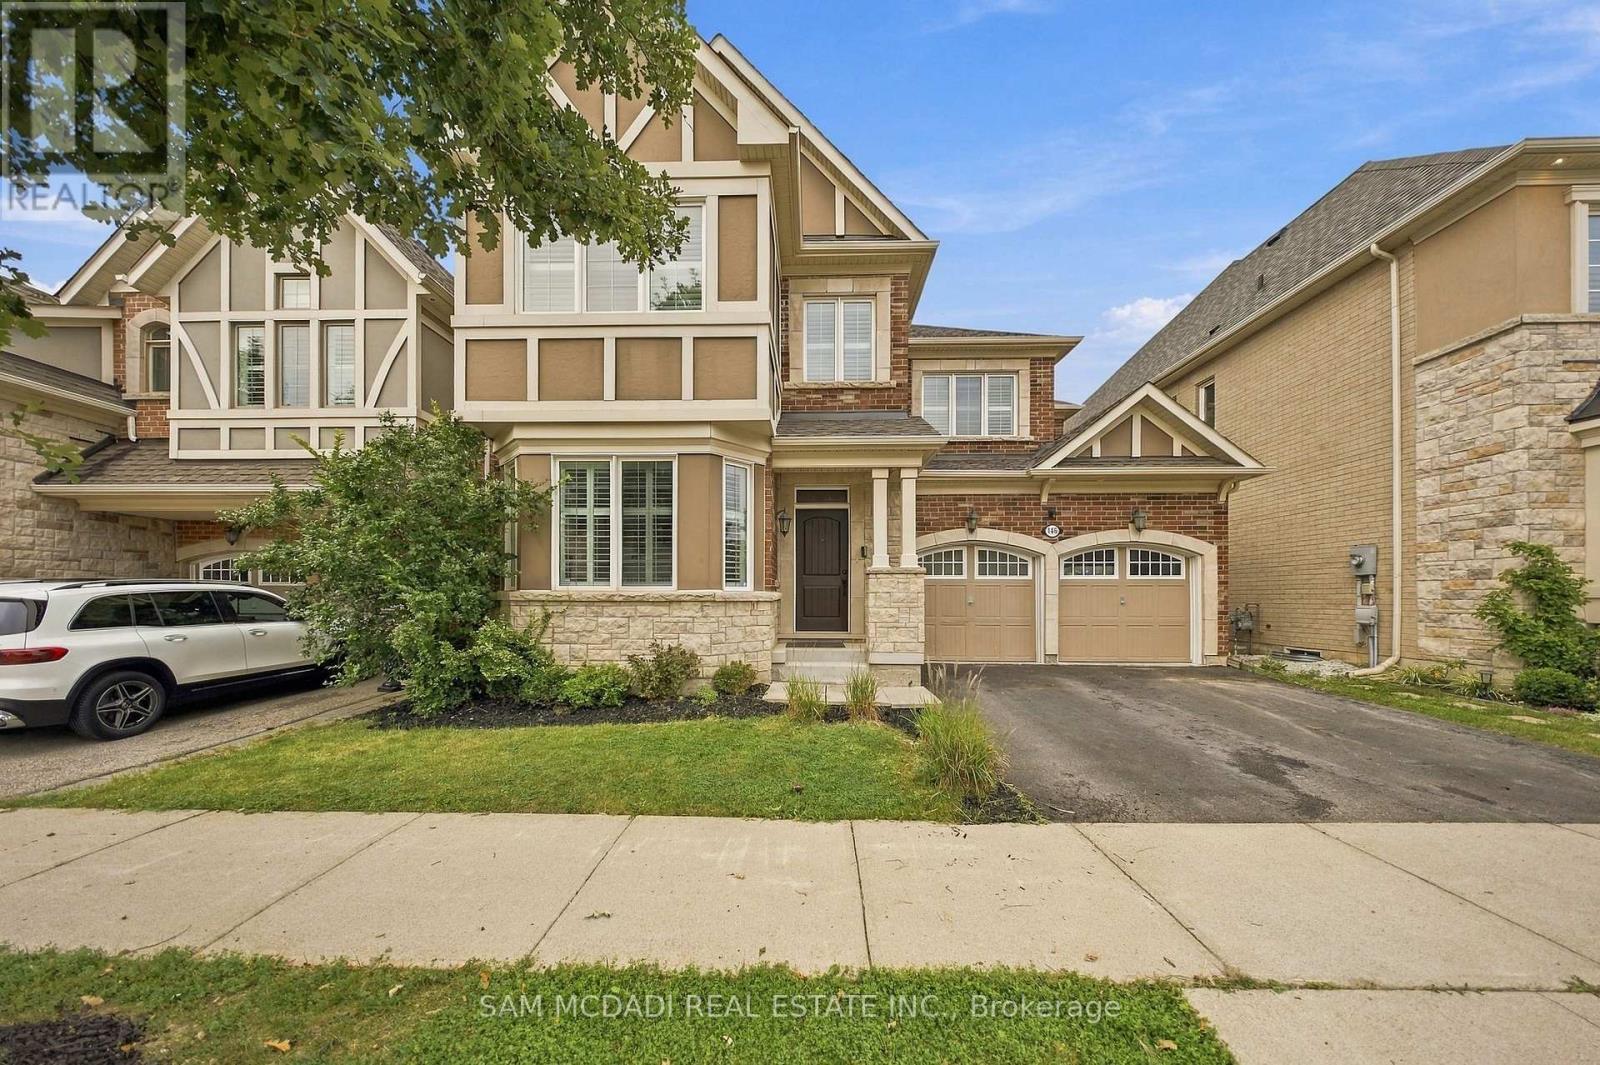
 1 / 25
146 MCWILLIAMS CRESCENT
Oakville (GO Glenorchy), Ontario, L6M0W5
$2,225,000
Bedrooms
4
Bathrooms
5
Parking
4
About this property
Welcome to 146 McWilliams Crescent, a spacious 4-bedroom, 5-bathroom home offering over 4,700 sq. ft. of finished living space in Oakville's desirable Preserve community with $$$ spent on a low-maintenance backyard finished with premium artificial grass turf. This beautifully maintained home offers generous principal rooms, hardwood flooring, abundant natural light and a warm family room with gas fireplace. The chef-style kitchen features stone countertops, stainless-steel appliances, a centre island and a bright breakfast area overlooking the backyard. Upstairs, enjoy spacious bedrooms, a luxurious primary suite and the convenience of second-floor laundry. The finished walk-up basement with 8-ft ceilings, large recreation room, full bar and bathroom provides excellent additional living and entertaining space. Ideal for families seeking space, comfort and a premium Oakville location with lots of private schools. Enjoy nearby parks, trails, shopping, dining and Oakville Trafalgar Memorial Hospital. A major lifestyle benefit is the newly expanded Sixteen Mile Sports Complex and library, offering pools, fitness facilities, indoor track, gymnasiums, community programs and modern library spaces. Close to excellent schools including Oodenawi PS, Holy Trinity HS and White Oaks HS. Convenient access to the QEW/403 and 407 makes commuting easy. (id:66779)
Rooms
| Kitchen | Main level | — |
| Recreational, Games room | Basement | — |
| Eating area | Main level | — |
| Dining room | Main level | — |
| Living room | Main level | — |
| Family room | Main level | — |
| Den | Main level | — |
| Primary Bedroom | Second level | — |
| Bedroom 2 | Second level | — |
| Bedroom 3 | Second level | — |
| Bedroom 4 | Second level | — |
Details
- Sewer
- Sanitary sewer
- Cooling
- Central air conditioning
- Fencing
- Fenced yard
- Heating
- Forced air, Natural gas
- List aor
- Toronto
- Stories
- 2
- Basement
- Finished, Full
- Flooring
- Tile, Hardwood
- Appliances
- Washer, Dryer, Window Coverings, Garage door opener, Garage door opener remote(s)
- Directions
- Cross Streets: Dundas St W & Sixth Line. ** Directions: via Dundas St E/Halton Regional Rd 5 and Preserve Dr. Continue on Preserve Dr then take Sixteen Mile Dr to McWilliams Cres.
- Fireplace
- Yes
- Lot features
- Carpet Free
- Water source
- Municipal water
- Structure type
- House
- Parking features
- Attached Garage, Garage
- Tax annual amount
- 5,284
- Building features
- Fireplace(s)
- Exterior features
- Brick, Stone
- Community features
- Community Centre
- Foundation details
- Poured Concrete
- Lot size dimensions
- 45.1 x 90 FT
- Bedrooms above grade
- 4
- Property attached
- No
More in Oakville

The trademarks REALTOR®, REALTORS®, and the REALTOR® logo are controlled by The Canadian Real Estate Association (CREA) and identify real estate professionals who are members of CREA. The trademarks MLS®, Multiple Listing Service® and the associated logos are owned by CREA and identify the quality of services provided by real estate professionals who are members of CREA. Listing data is provided by the REALTOR.ca Data Distribution Facility (DDF®) and is deemed reliable but is not guaranteed accurate by CREA.