 1 / 25
146 MARTIN GROVE ROAD
Toronto (Islington-City Centre West), Ontario, M9B4K9
$2,398,000
Bedrooms
4
Bathrooms
4
Parking
4
About this property
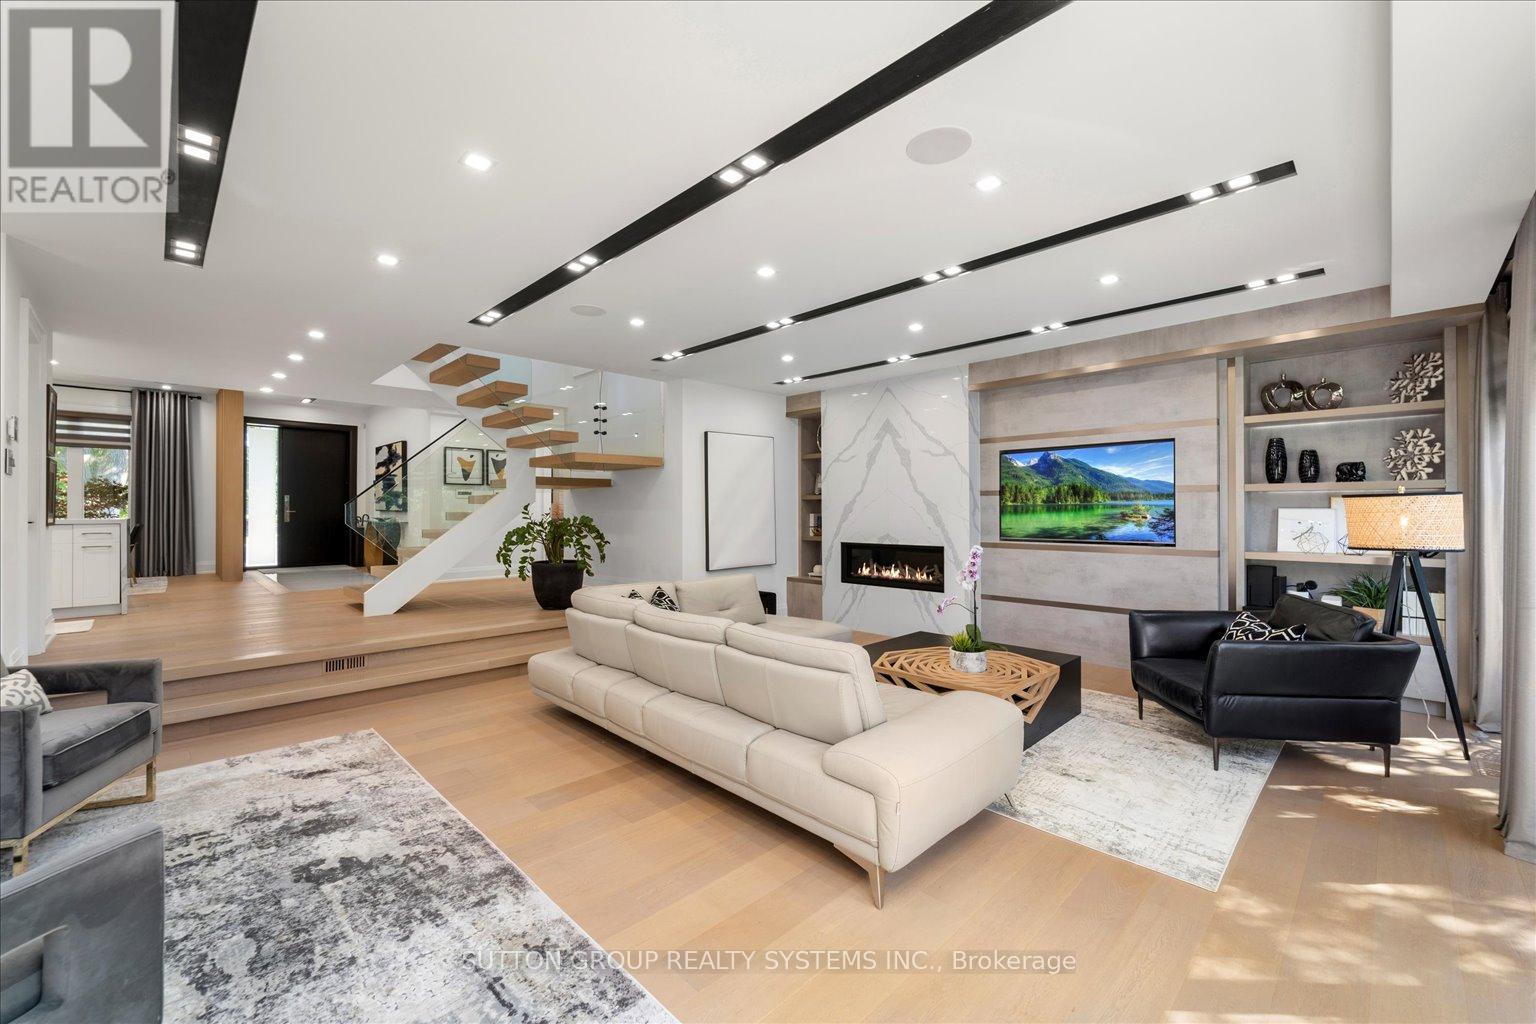
Some homes are built to maximize square footage. This one was created to maximize the way you live.Created without compromise, this thoughtfully crafted residence offers approximately 2,435 sq.ft. above grade plus a beautifully finished lower level, where every space has been designed for effortless living, entertaining and everyday comfort. Expansive windows, 10-foot ceilings, white oak flooring, custom millwork and a chef-inspired Miele kitchen create refined yet welcoming interiors that feel both timeless and inviting.The flexible layout includes a main-floor office or guest bedroom with a full bath, two private bedroom retreats upstairs including a luxurious primary suite, and a finished lower level with an additional bedroom, full bath, recreation room and exceptional storage.Beyond the home itself lies its defining feature-a private outdoor sanctuary. Professionally landscaped grounds, mature trees, a permitted custom stone pavilion with a wood-burning fireplace, covered hot tub retreat and multiple outdoor living spaces create an environment rarely found in today's market and nearly impossible to recreate in a new development.Crafted for discerning buyers who value quality over quantity, this is more than a residence-it is a home created for people who appreciate thoughtful design, privacy and the way a home should feel. (id:66779)
Rooms
| Living room | Main level | — |
| Laundry room | Lower level | — |
| Other | Lower level | — |
| Dining room | Main level | — |
| Kitchen | Main level | — |
| Office | Main level | — |
| Primary Bedroom | Second level | — |
| Bedroom 3 | Second level | — |
| Laundry room | Second level | — |
| Recreational, Games room | Lower level | — |
| Bedroom 4 | Lower level | — |
| Other | Lower level | — |
Details
- Sewer
- Sanitary sewer
- Cooling
- Central air conditioning, Air exchanger
- Fencing
- Fully Fenced
- Heating
- Forced air, Natural gas
- List aor
- Toronto
- Stories
- 2
- Basement
- Finished, Full, Separate entrance, N/A, N/A
- Appliances
- Hot Tub, Dryer, Oven - Built-In, Window Coverings, Two Washers, Garage door opener remote(s), Water Heater - Tankless, Water Heater
- Directions
- Cross Streets: Martin Grove & Burnhamthorpe. ** Directions: Martin Grove north of Burnhamthorpe.
- Fireplace
- Yes
- Lot features
- Lighting, Carpet Free, Gazebo, Sump Pump
- Water source
- Municipal water
- Structure type
- House
- Fireplaces total
- 1
- Parking features
- Detached Garage, Garage
- Tax annual amount
- 9,705
- Building features
- Fireplace(s)
- Exterior features
- Stucco
- Security features
- Alarm system, Security system, Smoke Detectors
- Community features
- School Bus
- Foundation details
- Block, Poured Concrete
- Lot size dimensions
- 52.3 x 150 FT
- Property condition
- Insulation upgraded
- Bedrooms above grade
- 3
- Bedrooms below grade
- 1
- Property attached
- No
More in Toronto




The trademarks REALTOR®, REALTORS®, and the REALTOR® logo are controlled by The Canadian Real Estate Association (CREA) and identify real estate professionals who are members of CREA. The trademarks MLS®, Multiple Listing Service® and the associated logos are owned by CREA and identify the quality of services provided by real estate professionals who are members of CREA. Listing data is provided by the REALTOR.ca Data Distribution Facility (DDF®) and is deemed reliable but is not guaranteed accurate by CREA.