 1 / 25
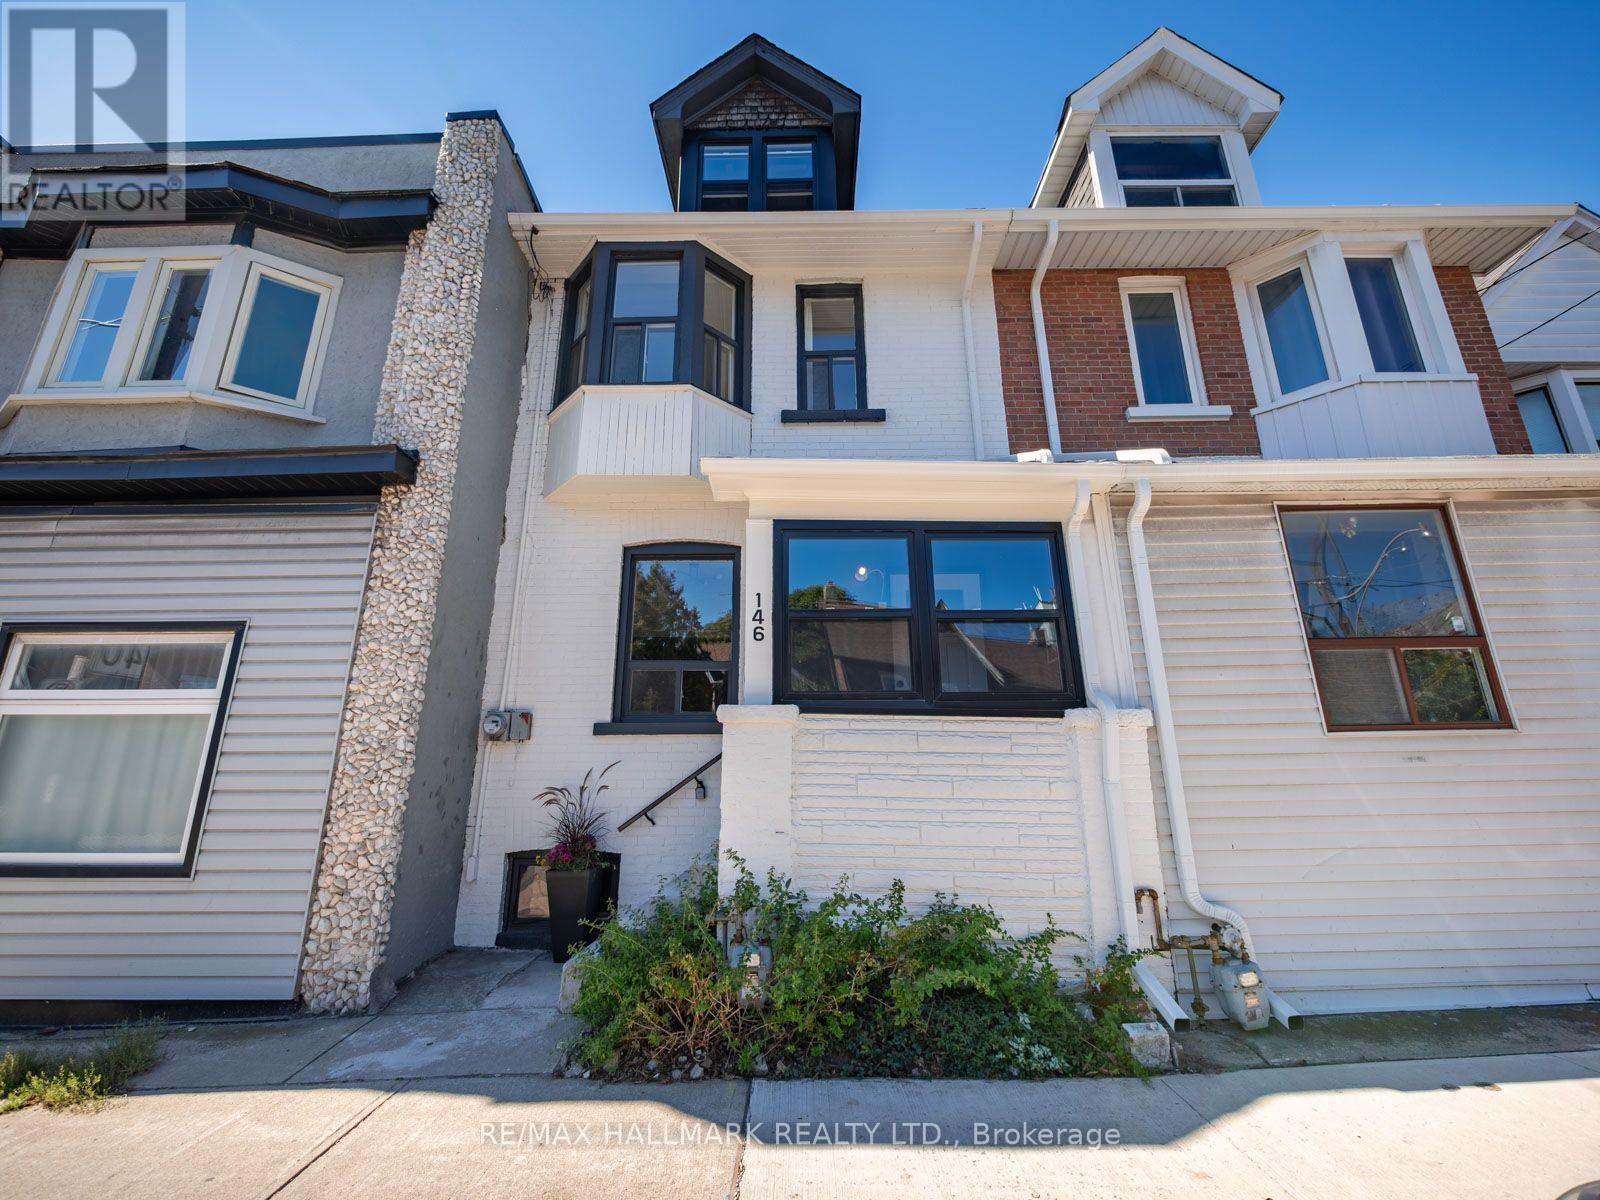
146 JONES AVENUE
Toronto (South Riverdale), Ontario, M4M3A3
$599,000
Bedrooms
3
Bathrooms
1
Parking
0
About this property
Warm, welcoming and full of character, 146 Jones Ave is a charming 3-bedroom home in one of Toronto's most coveted East End neighbourhoods. Offering a functional layout, wonderful outdoor space and plenty of opportunity to make it your own, this is a home that works beautifully for everyday family life.A practical mudroom welcomes you inside, providing the perfect landing spot for coats, shoes and busy mornings. From there, the home opens into a bright main floor, where rich floors flow through living and dining spaces. The kitchen is comfortably connected to the main living area, creating an easy flow for both day-to-day living and entertaining.Upstairs, three well-proportioned bedrooms provide comfortable space for the whole family, including a generous primary bedroom with room for a king-size bed. The basement is ready for your finishing touches and offers the opportunity to create additional living space to suit your needs.At the rear, a spacious sun porch creates a wonderful three-season room and an inviting transition to the charming garden beyond. Enjoy your morning coffee, curl up with a book or simply take advantage of this bonus space for more of the year.And then there's the location. Perfectly positioned between Queen Street East and Gerrard, 146 Jones puts the best of Leslieville within easy reach. Walk to neighbourhood cafés, restaurants, shops and everyday conveniences, head south to Queen or north to the growing collection of local favourites along Gerrard. Greenwood Park is nearby for swimming, skating and green space. Getting around is easy too, with the Jones bus connecting to Donlands Station, the Queen streetcar providing convenient access downtown and the future Ontario Line adding another transit option.A warm and inviting home in a wonderfully connected East End neighbourhood, with space to enjoy today and plenty of potential for tomorrow. (id:66779)
Open houses
- 2026-10-0117:00:00.00 – 19:00:00.00
- 2026-10-0314:00:00.00 – 16:00:00.00
- 2026-10-0414:00:00.00 – 16:00:00.00
Rooms
| Living room | Main level | — |
| Dining room | Main level | — |
| Kitchen | Main level | — |
| Sunroom | Main level | — |
| Primary Bedroom | Second level | — |
| Bedroom | Second level | — |
| Bedroom | Second level | — |
| Other | Lower level | — |
| Utility room | Lower level | — |
| Other | Lower level | — |
Details
- Sewer
- Sanitary sewer
- Cooling
- None
- Heating
- Forced air, Natural gas
- List aor
- Toronto
- Stories
- 2
- Tax year
- 2,025
- Basement
- Unfinished, N/A
- Flooring
- Hardwood
- Appliances
- Refrigerator, Stove
- Directions
- Jones and Dundas
- Fireplace
- No
- Water source
- Municipal water
- Structure type
- Row / Townhouse
- Parking features
- No Garage
- Tax annual amount
- 3,197
- Exterior features
- Steel
- Foundation details
- Brick
- Lot size dimensions
- 15.8 x 56.5 FT
- Bedrooms above grade
- 3
- Property attached
- Yes
More in Toronto




The trademarks REALTOR®, REALTORS®, and the REALTOR® logo are controlled by The Canadian Real Estate Association (CREA) and identify real estate professionals who are members of CREA. The trademarks MLS®, Multiple Listing Service® and the associated logos are owned by CREA and identify the quality of services provided by real estate professionals who are members of CREA. Listing data is provided by the REALTOR.ca Data Distribution Facility (DDF®) and is deemed reliable but is not guaranteed accurate by CREA.