 1 / 25
146 - 34 FIELDWAY ROAD
Toronto (Islington-City Centre West), Ontario, M8Z0E3
$489,900
Bedrooms
1
Bathrooms
1
Parking
1
About this property
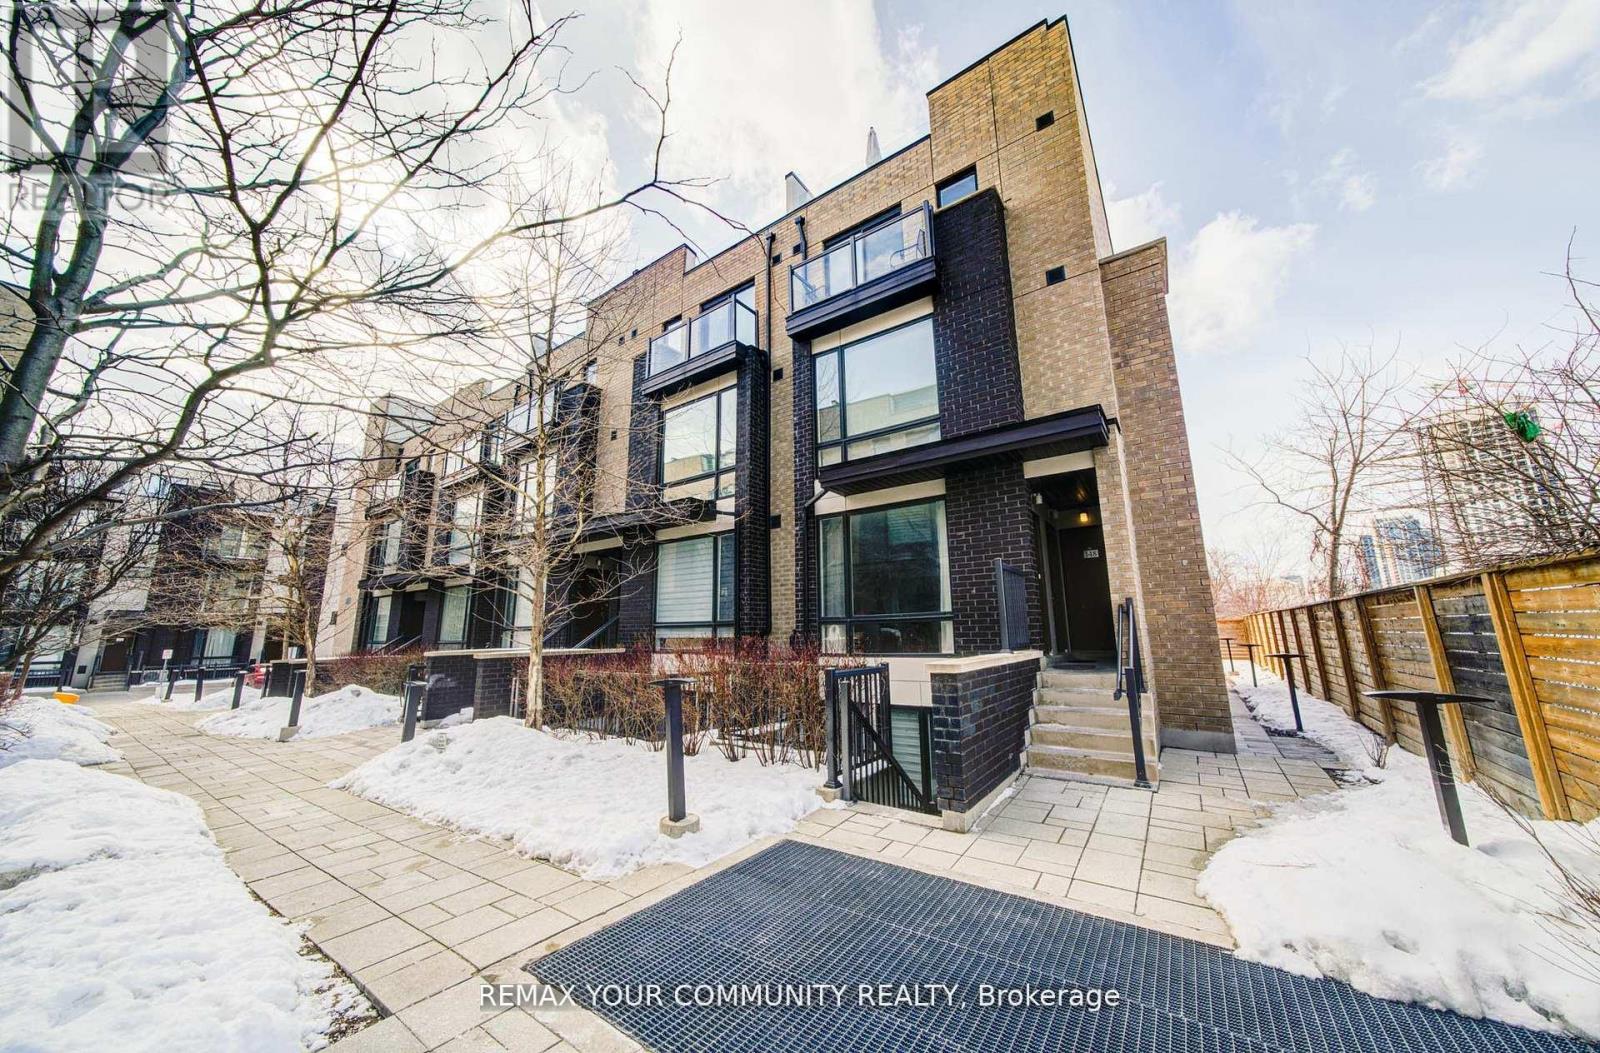
Modern & Stylish 1-Bedroom Townhome - Perfect Starter Or Smart Investment! Discover This Beautiful, Cozy Yet Spacious ~600 Sq. Ft Ground-Level Townhome Featuring Contemporary Finishes Throughout. The Open-Concept Layout Boasts Sleek Granite Countertops, Stainless Steel Appliances, And Durable Laminate Flooring. Spacious Bedroom With Direct Walk-Out To Your Private Balcony-Ideal For Morning Coffee Or Evening Relaxation. Enjoy The Convenience Of Ensuite Laundry, 1 Underground Parking Spot, And True Low-Maintenance Living-Tailored For Busy Professionals Or First-Time Buyers. Prime Etobicoke Location Steps From All Amenities, Restaurants, Shopping, With Fast Access To The Subway And Islington GO Station. Urban Living Made Easy-Don't Miss This Opportunity! Schedule Your Private Viewing Today. (id:66779)
Rooms
| Living room | Main level | — |
| Kitchen | Main level | — |
| Primary Bedroom | Main level | — |
| Bathroom | Main level | — |
Details
- Cooling
- Central air conditioning
- Heating
- Forced air, Natural gas
- List aor
- Toronto
- Basement
- None
- Flooring
- Laminate, Ceramic
- Appliances
- Washer, Refrigerator, Dishwasher, Stove, Dryer, Microwave, Window Coverings, Water Heater - Tankless
- Directions
- Cross Streets: Bloor & Islington. ** Directions: South of Bloor, West of Islington.
- Fireplace
- No
- Lot features
- Balcony, Carpet Free, In suite Laundry
- Structure type
- Row / Townhouse
- Association fee
- 340.04
- Association name
- First Service Residential
- Parking features
- Garage, Underground
- Tax annual amount
- 2,835.37
- Building features
- Visitor Parking
- Exterior features
- Brick
- Community features
- Pets Allowed With Restrictions
- Bedrooms above grade
- 1
- Property attached
- Yes
- Association fee includes
- Common Area Maintenance, Water, Insurance, Parking
- Association fee frequency
- Monthly
More in Toronto




The trademarks REALTOR®, REALTORS®, and the REALTOR® logo are controlled by The Canadian Real Estate Association (CREA) and identify real estate professionals who are members of CREA. The trademarks MLS®, Multiple Listing Service® and the associated logos are owned by CREA and identify the quality of services provided by real estate professionals who are members of CREA. Listing data is provided by the REALTOR.ca Data Distribution Facility (DDF®) and is deemed reliable but is not guaranteed accurate by CREA.