 1 / 6
1 / 614571 WARDEN AVENUE
Whitchurch-Stouffville, Ontario, L4A3V7
$4,500,000
Bedrooms
5
Bathrooms
5
Parking
24
About this property
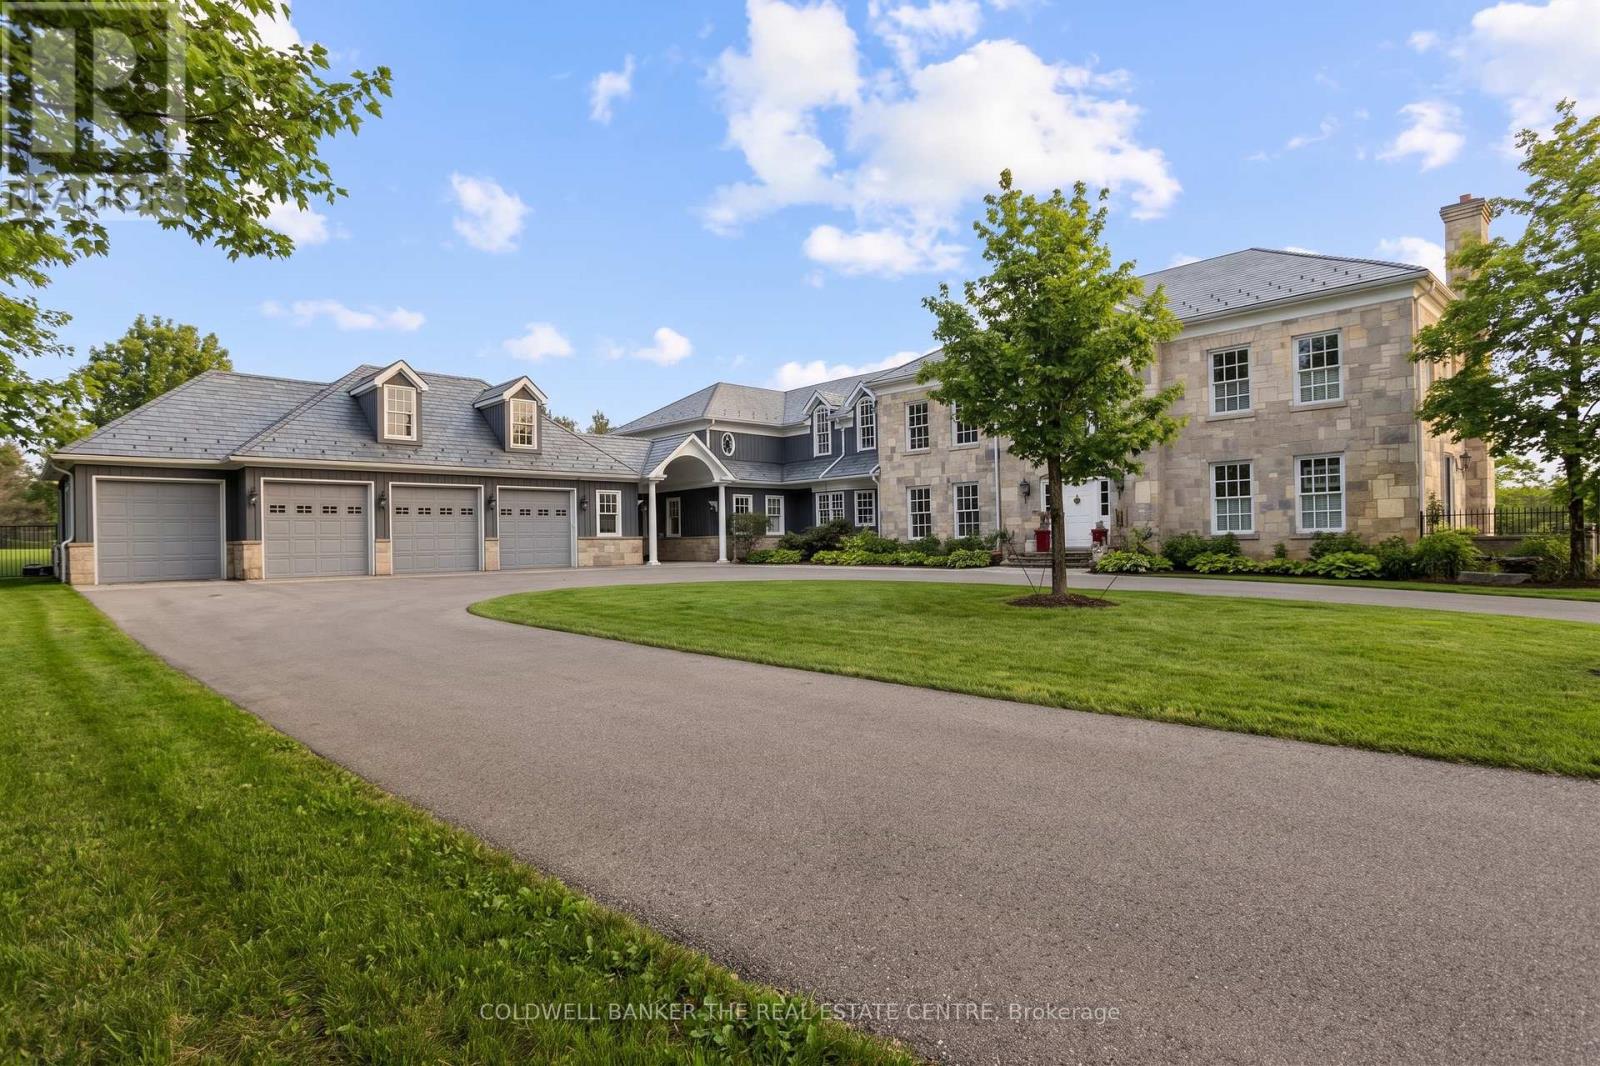
Beautiful 7600+ sq.ft. home built in 1994, set on a peaceful 105 acres with pond just outside of Aurora. Featuring 4+1bedrooms, spacious principal rooms, finished basement with walk-out to pool & custom finishes throughout, 4-car garage, plenty of trees.Gated entry provides added privacy security from Warden Ave. Property includes tennis court, barn/area, outbuilding, pond + much more.Property serviced by geothermal heating, central air, propane and electric fireplaces. (id:66779)
Rooms
| Living room | Main level | — |
| Study | Second level | — |
| Games room | Basement | — |
| Utility room | Basement | — |
| Exercise room | Basement | — |
| Den | Basement | — |
| Bedroom | Basement | — |
| Dining room | Main level | — |
| Kitchen | Main level | — |
| Family room | Main level | — |
| Mud room | Main level | — |
| Office | Main level | — |
| Primary Bedroom | Second level | — |
| Bedroom 2 | Second level | — |
| Bedroom 3 | Second level | — |
| Bedroom 4 | Second level | — |
Details
- Sewer
- Septic System
- Cooling
- Central air conditioning
- Fencing
- Partially fenced
- Heating
- Forced air, Geo Thermal
- List aor
- Toronto
- Stories
- 2
- Basement
- Finished, Walk out, N/A
- Flooring
- Tile, Hardwood, Laminate, Carpeted, Vinyl, Cork, Porcelain Tile
- Utilities
- Electricity, Telephone, Electricity Connected
- Appliances
- Washer, Refrigerator, Central Vacuum, Dishwasher, Stove, Range, Dryer, Oven - Built-In, Water Heater
- Directions
- Cross Streets: Warden/Vandorf. ** Directions: East of Warden / North of Vandorf.
- Fireplace
- Yes
- Lot features
- Hillside, Irregular lot size, Carpet Free, Sump Pump
- Water source
- Drilled Well
- Pool features
- Inground pool
- Structure type
- House
- Fireplaces total
- 5
- Parking features
- Attached Garage, Garage
- Tax annual amount
- 23,593.54
- Building features
- Fireplace(s)
- Exterior features
- Stone
- Security features
- Alarm system, Security system, Controlled entry
- Foundation details
- Concrete
- Lot size dimensions
- 1346 x 2809 FT ; Irregular
- Zoning description
- RU-OSE
- Bedrooms above grade
- 4
- Bedrooms below grade
- 1
- Property attached
- No
More in Whitchurch-Stouffville

The trademarks REALTOR®, REALTORS®, and the REALTOR® logo are controlled by The Canadian Real Estate Association (CREA) and identify real estate professionals who are members of CREA. The trademarks MLS®, Multiple Listing Service® and the associated logos are owned by CREA and identify the quality of services provided by real estate professionals who are members of CREA. Listing data is provided by the REALTOR.ca Data Distribution Facility (DDF®) and is deemed reliable but is not guaranteed accurate by CREA.