 1 / 25
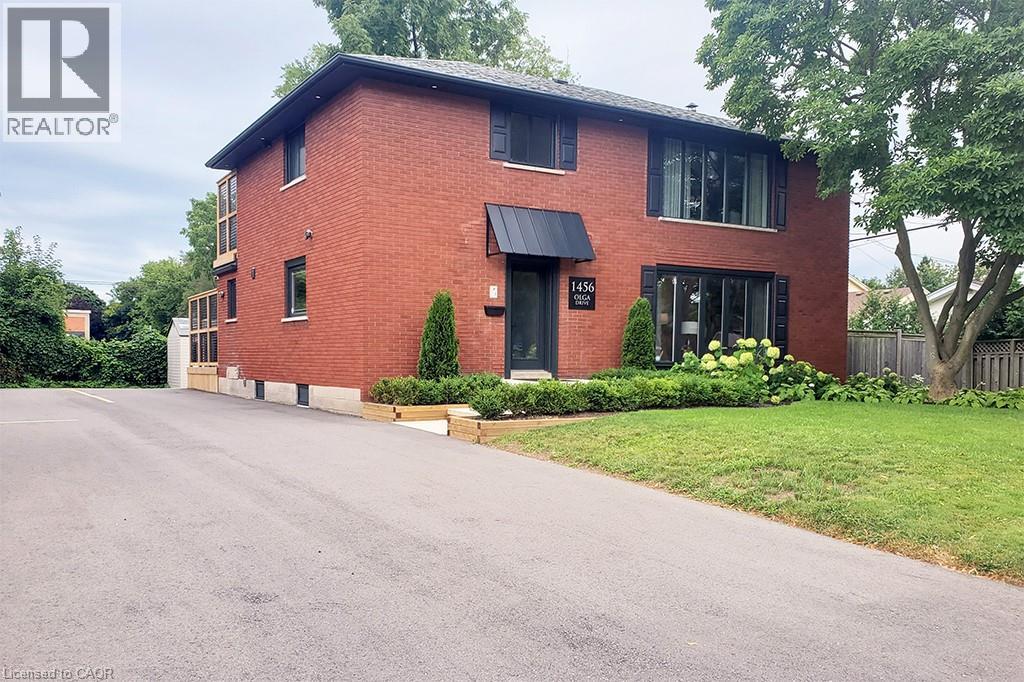
1456 OLGA Drive Unit# 3
Burlington, Ontario, L7R1Y9
Price on request
Bedrooms
2
Bathrooms
1
Living area
1,041 square feet
Parking
2
About this property
FULLY FURNISHED RENTAL – Stunning luxury 2-bedroom, 1-bathroom suite located in boutique building. Elegantly appointed and beautifully upgraded suite features a purposeful layout with wide plank luxury vinyl hardwood throughout the open concept kitchen, dining and living rooms. This bright and spacious fully furnished suite features a comfortable living space with plush sofa and chairs, glass office desk with flanking display shelving and smart TV. Enjoy the chef-style kitchen, complete with floor to ceiling white shaker cabinetry, premium quartz countertop, full-sized stainless-steel appliances, including dishwasher and built-in microwave, tile backsplash, under cabinet lighting and sliding glass patio door leading to the private deck. Bedrooms are serene with neutral colour palettes, nightstands, quality linens, and wardrobe with plenty of storage. Spa-inspired bathroom with glass walk-in shower featuring rain head, adjustable handheld shower arm, modern pedestal sink, and full-sized stackable washer and dryer. Suite includes 2 car parking. Located steps to the exquisite downtown Burlington waterfront, Spencer Smith Park, boutique shops, restaurants, QEW, 403, 407 and GO. No smokers, no pets, all residents must qualify to lease suite. (id:66779)
Rooms
| Laundry room | Main level | — |
| 4pc Bathroom | Main level | — |
| Bedroom | Main level | 9'0'' x 9'3'' |
| Primary Bedroom | Main level | 9'11'' x 12'6'' |
| Dining room | Main level | 7'0'' x 10'1'' |
| Eat in kitchen | Main level | 10'1'' x 17'1'' |
| Living room | Main level | 11'1'' x 27'7'' |
Details
- Sewer
- Municipal sewage system
- Cooling
- Central air conditioning
- Fencing
- Partially fenced
- Heating
- Forced air, Natural gas
- List aor
- Cornerstone
- Stories
- 2
- Basement
- None
- Appliances
- Washer, Refrigerator, Dishwasher, Stove, Dryer, Window Coverings, Microwave Built-in
- Directions
- Brant St to Olga Dr
- Fireplace
- No
- Lot features
- Balcony, Paved driveway, No Pet Home
- Water source
- Municipal water
- Structure type
- Apartment
- Tax annual amount
- 6,063
- Exterior features
- Brick Veneer
- Community features
- Community Centre
- Foundation details
- Block
- Zoning description
- MXG
- Architectural style
- Other
- Bedrooms above grade
- 2
- Bedrooms below grade
- 0
- Property attached
- Yes
- Above grade finished area
- 1,041
- Association fee includes
- Exterior Maintenance, Landscaping, Heat, Electricity, Water
More in Burlington

The trademarks REALTOR®, REALTORS®, and the REALTOR® logo are controlled by The Canadian Real Estate Association (CREA) and identify real estate professionals who are members of CREA. The trademarks MLS®, Multiple Listing Service® and the associated logos are owned by CREA and identify the quality of services provided by real estate professionals who are members of CREA. Listing data is provided by the REALTOR.ca Data Distribution Facility (DDF®) and is deemed reliable but is not guaranteed accurate by CREA.