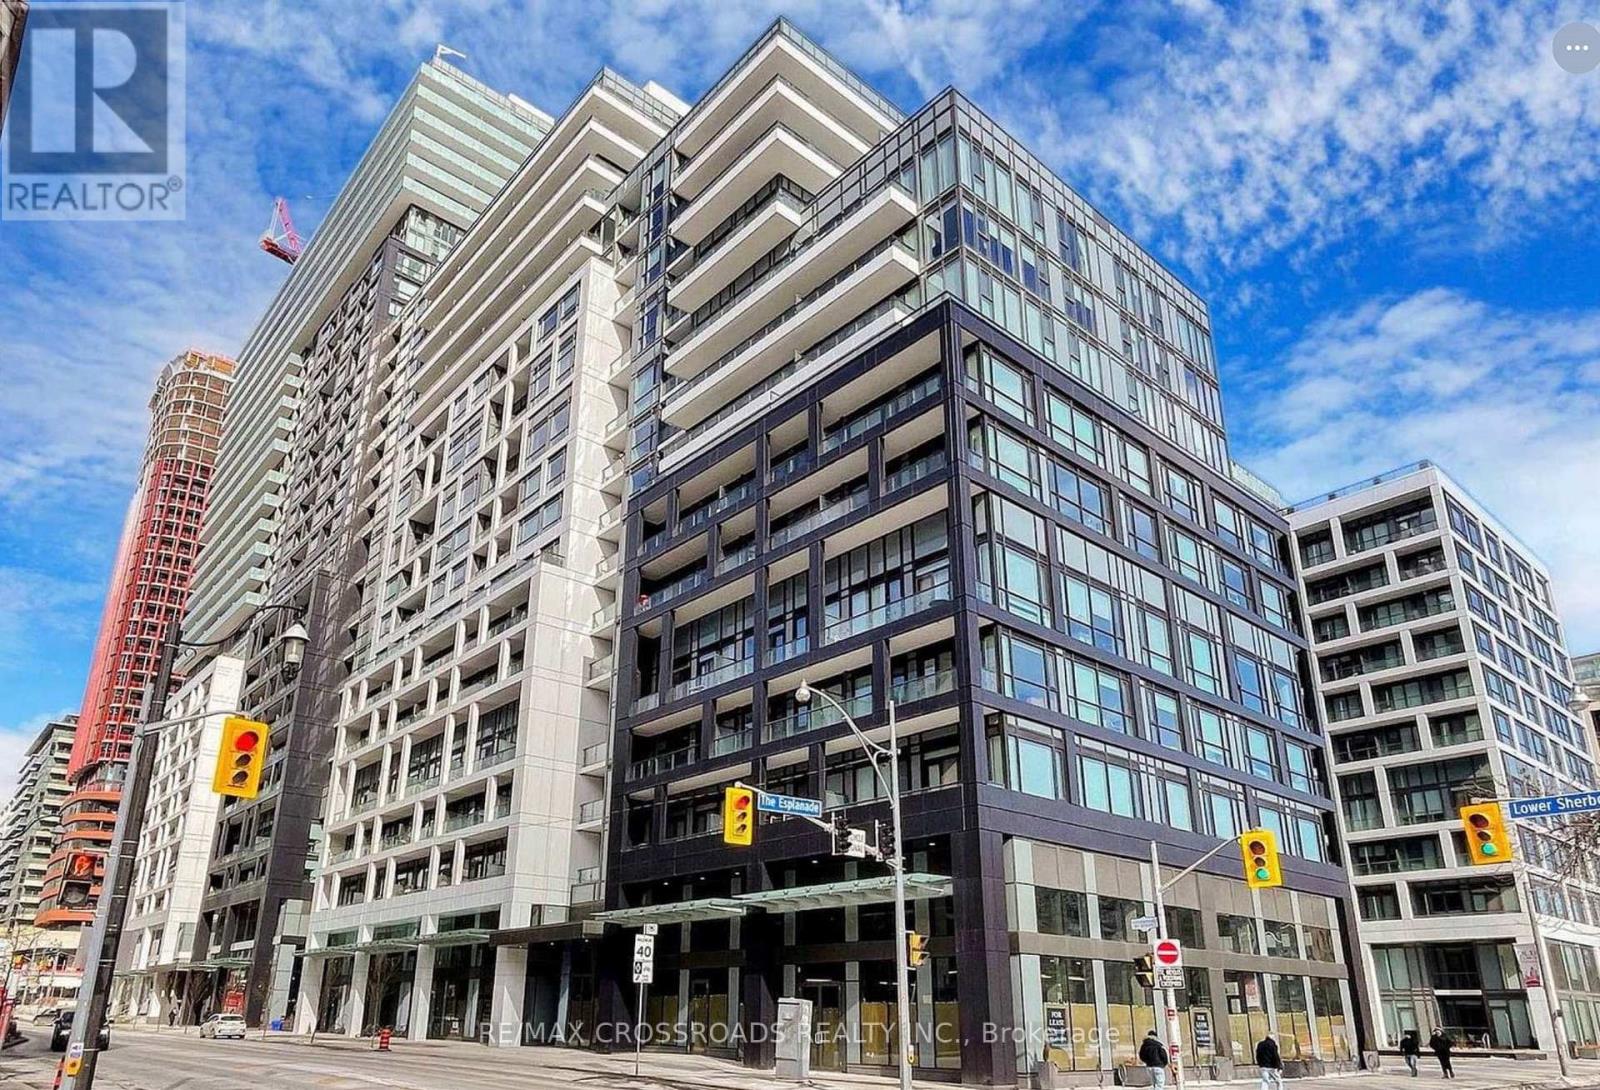
 1 / 23
1454 - 121 LOWER SHERBOURNE STREET
Toronto (Moss Park), Ontario, M5A4J4
$869,000
Bedrooms
3
Bathrooms
3
Parking
1
About this property
Welcome to your water Front Condo Living! This stunning Luxury 3-bedroom, 3 bathroom condo offers breathtaking lake views with Panoramic South view wrap-around Balconies and a prime location in downtown Toronto. Step into luxury living, steps away from the vibrant lakeshore, and surrounded by all the conveniences of city life. Experience the best of downtown living with this south-after location. Walk along the lakeshore, explore trendy Restaurants and indulge in delicious dining options, and easily commute around the city with convenient access to public transportation. Property Features: - Spacious 3 bedrooms, 3 modern bathrooms with Luxury Finishes, Expansive Terrace offering panoramic lake views - Open concept layout for entertaining - Stylish kitchen equipped with modern appliances-Breathtaking Balcony. Key Highlights:- Perfect Downtown Location, Steps away from the scenic lakeshore, Brewery District, and St. Lawrence Market-restaurants, and cafes-Easy access to TTC and GO Train for easy commuting-Your Clients will fall in love with this stunning Condo. (id:66779)
Rooms
| Living room | Main level | — |
| Kitchen | Main level | — |
| Primary Bedroom | Main level | — |
| Bedroom 2 | Main level | — |
| Bedroom 3 | Main level | — |
| Dining room | Main level | — |
Details
- View
- City view, Lake view, View of water, Direct Water View, Unobstructed Water View
- Cooling
- Central air conditioning
- Heating
- Forced air, Natural gas
- List aor
- Toronto
- Basement
- None
- Flooring
- Laminate
- Appliances
- All, Refrigerator, Stove, Range, Oven, Microwave, Oven - Built-In, Garage door opener remote(s)
- Directions
- Front St & Lower Sherbourne
- Fireplace
- No
- Lot features
- In suite Laundry
- Structure type
- Apartment
- Water body name
- Lake Ontario
- Association fee
- 828.79
- Association name
- Toronto Standard Condominium Corporation
- Parking features
- Garage, Underground, Shared
- Tax annual amount
- 5,742.74
- Building features
- Storage - Locker, Security/Concierge
- Exterior features
- Concrete Block
- Community features
- Pets Allowed With Restrictions
- Bedrooms above grade
- 3
- Property attached
- Yes
- Association fee includes
- Cable TV, Water, Parking
- Association fee frequency
- Monthly
More in Toronto




The trademarks REALTOR®, REALTORS®, and the REALTOR® logo are controlled by The Canadian Real Estate Association (CREA) and identify real estate professionals who are members of CREA. The trademarks MLS®, Multiple Listing Service® and the associated logos are owned by CREA and identify the quality of services provided by real estate professionals who are members of CREA. Listing data is provided by the REALTOR.ca Data Distribution Facility (DDF®) and is deemed reliable but is not guaranteed accurate by CREA.