 1 / 22
1450 BISHOPS Gate Unit# 209
Oakville, Ontario, L6M4N1
Price on request
Bedrooms
2
Bathrooms
1
Living area
729 square feet
Parking
1
About this property
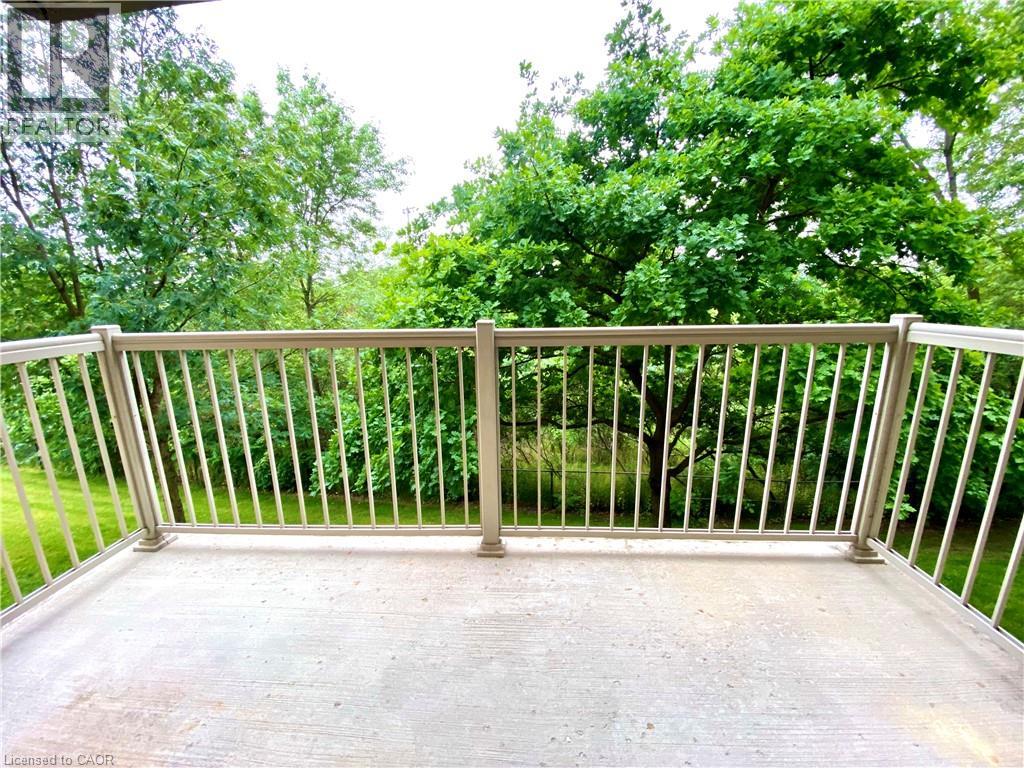
Modern, and tastefully updated 1+Den condo for lease in Glen Abbey backing onto the greenspace of McCraney Creek, offering private ravine views and western exposure for incredible sunsets from the oversized balcony. This bright second-floor unit features a smart open living/dining layout with large windows that bring in tons of natural light, plus easy stair access for quick in-and-out living. Located in the popular Abbey Oaks community with access to a clubhouse, gym, party room, car wash bay, and BBQ area, and just minutes to trails, shopping, restaurants, and major commuter routes. Includes 1 underground parking space and locker. No smoking. (id:66779)
Rooms
| 4pc Bathroom | Main level | 5'2'' x 7'8'' |
| Den | Main level | 7'7'' x 13'2'' |
| Primary Bedroom | Main level | 10'9'' x 12'0'' |
| Dining room | Main level | 7'7'' x 14'3'' |
| Family room | Main level | 8'10'' x 11'1'' |
| Kitchen | Main level | 8'11'' x 11'10'' |
Details
- Sewer
- Municipal sewage system
- Cooling
- Central air conditioning
- Heating
- Forced air
- List aor
- Cornerstone
- Stories
- 1
- Basement
- None
- Appliances
- Washer, Refrigerator, Dishwasher, Stove, Dryer
- Directions
- Upper Middle Rd / Bishops Gate
- Fireplace
- No
- Lot features
- Ravine, Backs on greenbelt, Balcony, No Pet Home
- Water source
- Municipal water
- Structure type
- Apartment
- Parking features
- Underground, Visitor Parking
- Tax annual amount
- 2,045
- Building features
- Exercise Centre, Party Room
- Exterior features
- Stucco
- Foundation details
- Poured Concrete
- Zoning description
- RHD
- Architectural style
- Other
- Bedrooms above grade
- 1
- Bedrooms below grade
- 1
- Property attached
- Yes
- Above grade finished area
- 729
- Association fee includes
- Insurance
More in Oakville

The trademarks REALTOR®, REALTORS®, and the REALTOR® logo are controlled by The Canadian Real Estate Association (CREA) and identify real estate professionals who are members of CREA. The trademarks MLS®, Multiple Listing Service® and the associated logos are owned by CREA and identify the quality of services provided by real estate professionals who are members of CREA. Listing data is provided by the REALTOR.ca Data Distribution Facility (DDF®) and is deemed reliable but is not guaranteed accurate by CREA.