 1 / 14
145 WELLINGTON Street N Unit# 2
Hamilton, Ontario, L8R1N4
Price on request
Bedrooms
2
Bathrooms
1
Living area
846 square feet
Parking
2
About this property
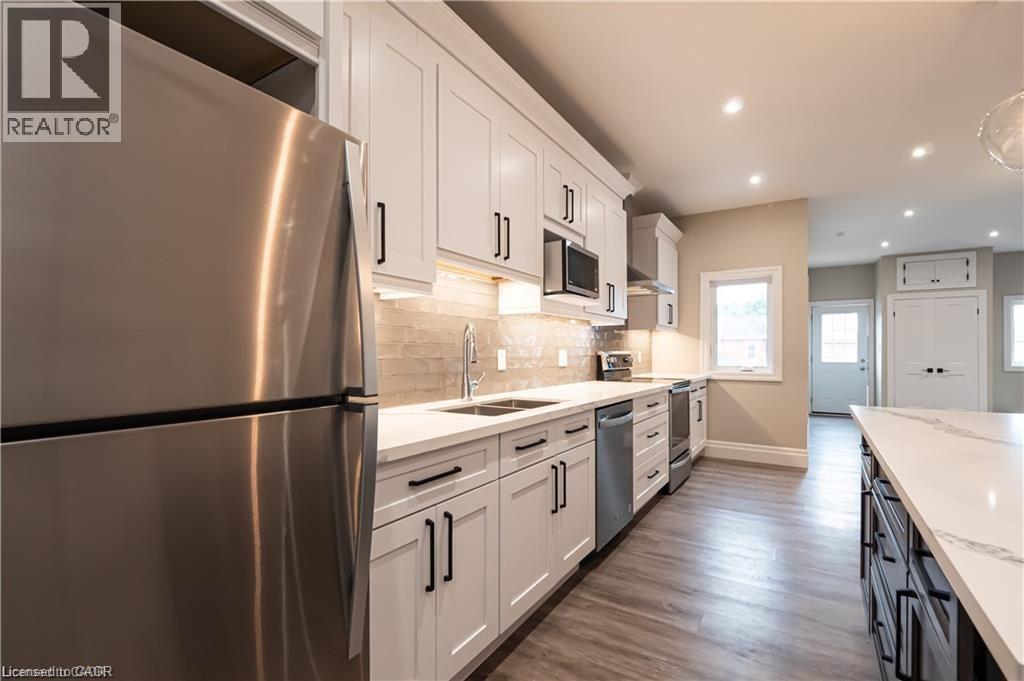
Stunning two bedroom apartment in a Central Hamilton location! This extensively updated unit features an elegant chef's kitchen equipped with quartz countertops, stylish light fixtures, and sleek under-cabinet lighting. Enjoy a surplus of storage with the massive island and plentiful cabinetry. Both of the sizeable bedrooms offer ample closet space and chic light fixtures. The large living room is perfect for both unwinding and entertaining! The electric fireplace extenuates the room with a modern touch. Additional features of the apartment include central heating and air conditioning, in-suite laundry, two skylights, and a private deck/patio area. Enjoy a wealth of amazing local restaurants and coffee shops within walking distance. The Hamilton Farmer's Market, Nations Fresh Foods, and Food Basics are close by for grocery shopping. McMaster University, West Harbour GO Station, St. Joseph's Hospital, Hamilton General Hospital, and QEW access are all just minutes away. Tenant to pay hydro and gas. Water is included in the rent price. Tandem parking on the concrete pad at the rear of the property can accommodate two vehicles. (id:66779)
Rooms
| 4pc Bathroom | Second level | 3' x 4' |
| Bedroom | Second level | 10'2'' x 14'2'' |
| Bedroom | Second level | 8'0'' x 12'0'' |
| Kitchen | Second level | 14'9'' x 20'6'' |
| Living room | Second level | 15'0'' x 15'0'' |
Details
- Sewer
- Municipal sewage system
- Cooling
- Central air conditioning
- Heating
- Forced air, Natural gas
- List aor
- Cornerstone
- Stories
- 2
- Basement
- None
- Appliances
- Washer, Refrigerator, Dishwasher, Stove, Dryer, Microwave, Window Coverings
- Directions
- Kelly Street to Wellington Street North
- Fireplace
- No
- Lot features
- Balcony
- Water source
- Municipal water
- Structure type
- Apartment
- Exterior features
- Vinyl siding
- Community features
- Community Centre
- Zoning description
- D5
- Architectural style
- Other
- Bedrooms above grade
- 2
- Bedrooms below grade
- 0
- Property attached
- Yes
- Above grade finished area
- 846
- Association fee includes
- Property Management, Water
More in Hamilton




The trademarks REALTOR®, REALTORS®, and the REALTOR® logo are controlled by The Canadian Real Estate Association (CREA) and identify real estate professionals who are members of CREA. The trademarks MLS®, Multiple Listing Service® and the associated logos are owned by CREA and identify the quality of services provided by real estate professionals who are members of CREA. Listing data is provided by the REALTOR.ca Data Distribution Facility (DDF®) and is deemed reliable but is not guaranteed accurate by CREA.