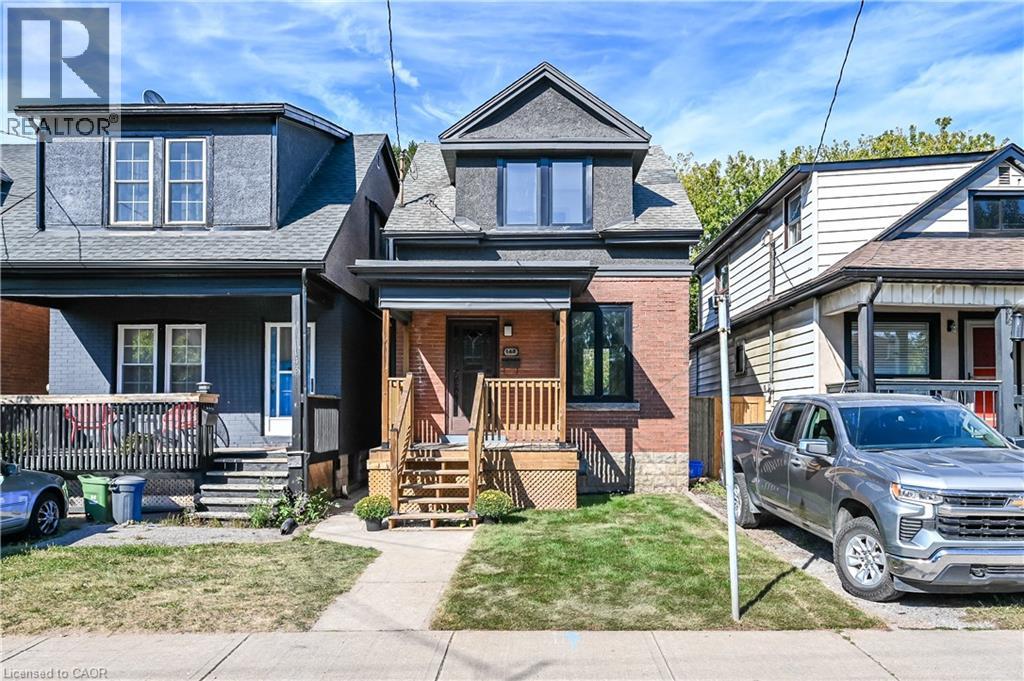
 1 / 25
145 EDGEMONT Street
Hamilton, Ontario, L8H4E2
$524,900
Bedrooms
3
Bathrooms
2
Living area
1,475 square feet
Parking
2
About this property
A beautifully updated 3-bedroom home that blends timeless character with modern upgrades. This charming property preserves its original character while offering the comfort and functionality of extensive recent improvements. The home features a brand-new kitchen with quartz countertops and new appliances, updated flooring, all-new windows, attic insulation, and a new A/C unit. Electrical and plumbing have also been updated throughout, with ESA and building permits completed. The main water line has also been upgraded to 3/4 copper. Original details including stained glass windows, large wood trim, and original-style door hardware add warmth and character throughout the home. Enjoy the newly sodded lawn and new front and back porches, with a convenient location close to transit, parks, schools, shopping, and other amenities. A thoughtfully updated home where classic character meets modern living. (id:66779)
Rooms
| 4pc Bathroom | Second level | 4'10'' x 6'6'' |
| Bedroom | Second level | 5'3'' x 13'11'' |
| Bedroom | Second level | 10'6'' x 11'8'' |
| Primary Bedroom | Second level | 12'7'' x 14'3'' |
| 2pc Bathroom | Main level | 3'9'' x 7'10'' |
| Family room | Main level | 9'1'' x 11'9'' |
| Dining room | Main level | 9'1'' x 10'1'' |
| Living room | Main level | 14'0'' x 11'2'' |
| Other | Basement | 16'11'' x 27'11'' |
Details
- Sewer
- Municipal sewage system
- Cooling
- Central air conditioning
- Heating
- Forced air
- List aor
- Cornerstone
- Stories
- 2
- Basement
- Unfinished, Full
- Appliances
- Refrigerator, Dishwasher, Stove, Hood Fan
- Fireplace
- No
- Water source
- Municipal water
- Structure type
- House
- Tax annual amount
- 2,850
- Exterior features
- Brick
- Zoning description
- D
- Architectural style
- Other
- Bedrooms above grade
- 3
- Bedrooms below grade
- 0
- Property attached
- No
- Above grade finished area
- 1,060
- Below grade finished area
- 415
More in Hamilton

The trademarks REALTOR®, REALTORS®, and the REALTOR® logo are controlled by The Canadian Real Estate Association (CREA) and identify real estate professionals who are members of CREA. The trademarks MLS®, Multiple Listing Service® and the associated logos are owned by CREA and identify the quality of services provided by real estate professionals who are members of CREA. Listing data is provided by the REALTOR.ca Data Distribution Facility (DDF®) and is deemed reliable but is not guaranteed accurate by CREA.