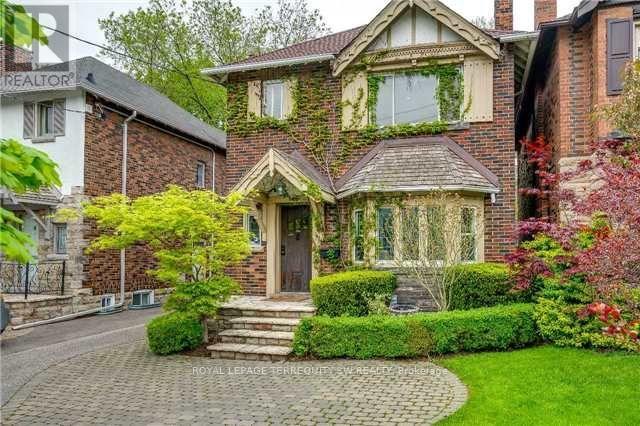
 1 / 25
145 CHILTERN HILL ROAD
Toronto (Humewood-Cedarvale), Ontario, M6C3C3
Price on request
Bedrooms
3
Bathrooms
3
Parking
2
About this property
Welcome to 145 Chiltern Hill. This fully furnished, professionally designed three-bedroom detached home is ready for you to move in and feel at home from day one. Every room has been thoughtfully styled, so there's nothing to buy and nothing to set up. The main floor is made for both everyday living and entertaining. The living room features hardwood floors and a large window that brings in the sunshine, the formal dining room opens directly to the backyard, perfect for summer dinners and gatherings. The custom gourmet kitchen offers marble counters and stainless steel appliances. A two-piece powder room completes the main floor. The second and third floors offer three well-proportioned bedrooms and two bathrooms, including a primary suite with ample closet and spacious ensuite and a private third-floor bedroom. Additional highlights include private laundry conveniently located on the 2nd floor, central air, and parking for three cars. Set in one of Toronto's most sought-after neighbourhoods, you're minutes from highway access, downtown, the TTC, cafes and shopping and close to top-rated schools and parks. (id:66779)
Rooms
| Living room | Main level | — |
| Dining room | Main level | — |
| Kitchen | Main level | — |
| Primary Bedroom | Second level | — |
| Bedroom 2 | Second level | — |
| Bedroom 3 | Second level | — |
Details
- Sewer
- Sanitary sewer
- Cooling
- Central air conditioning
- Heating
- Forced air, Natural gas
- List aor
- Toronto
- Stories
- 3
- Basement
- Finished, Apartment in basement, Separate entrance, N/A, N/A, N/A
- Flooring
- Hardwood, Laminate, Carpeted
- Directions
- Bathurst & Eglinton
- Fireplace
- Yes
- Water source
- Municipal water
- Structure type
- House
- Parking features
- No Garage
- Building features
- Fireplace(s)
- Exterior features
- Brick
- Security features
- Alarm system
- Foundation details
- Unknown
- Bedrooms above grade
- 3
- Property attached
- No
More in Toronto




The trademarks REALTOR®, REALTORS®, and the REALTOR® logo are controlled by The Canadian Real Estate Association (CREA) and identify real estate professionals who are members of CREA. The trademarks MLS®, Multiple Listing Service® and the associated logos are owned by CREA and identify the quality of services provided by real estate professionals who are members of CREA. Listing data is provided by the REALTOR.ca Data Distribution Facility (DDF®) and is deemed reliable but is not guaranteed accurate by CREA.