 1 / 25
1446 GROSSI STREET
Mississauga (East Credit), Ontario, L5V1T8
$1,189,000
Bedrooms
4
Bathrooms
3
Parking
4
About this property
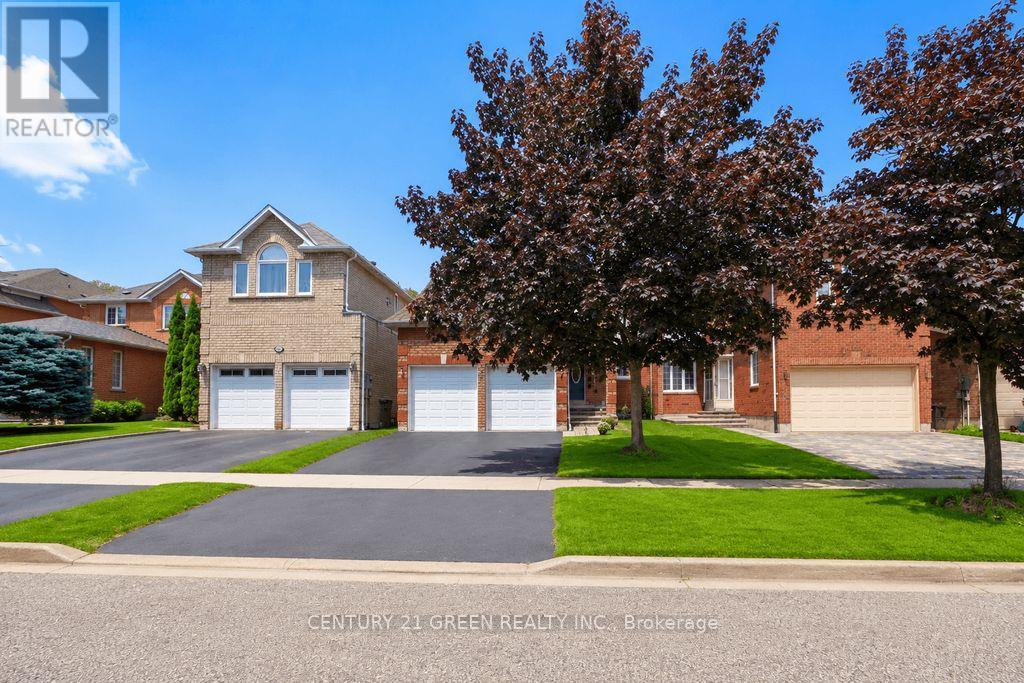
Welcome to 1446 Grossi St! This spacious 4-bedroom, 3-bathroom detached home is ideally situated in the family-friendly East Credit community. Freshly painted and move-in ready, featuring a new A/C (2025) and newer washer, dryer and refrigerator (2024). Enjoy a built-in 2-car garage plus a private double driveway with ample parking. Conveniently located near schools, parks, transit, shopping, restaurants and major highways. The large unfinished basement offers excellent potential for additional living space, recreation, a home office or a secondary suite, subject to approvals. A great opportunity for families and those looking to add value! **Interior and exterior photos have been virtually staged. None-staged images are available in the virtual tour web link** (id:66779)
Rooms
| Kitchen | Main level | — |
| Living room | Main level | — |
| Laundry room | Main level | — |
| Family room | Main level | — |
| Primary Bedroom | Second level | — |
| Bedroom 2 | Second level | — |
| Bedroom 3 | Second level | — |
| Bedroom 4 | Second level | — |
Details
- Sewer
- Sanitary sewer
- Cooling
- Central air conditioning
- Fencing
- Fenced yard
- Heating
- Forced air, Natural gas
- List aor
- Toronto
- Stories
- 2
- Tax year
- 2,025
- Basement
- Unfinished, N/A
- Flooring
- Hardwood, Ceramic
- Appliances
- Washer, Refrigerator, Stove, Dryer, Window Coverings, Garage door opener, Garage door opener remote(s), Water Heater
- Directions
- Creditview Rd and Bristol Rd West
- Fireplace
- Yes
- Lot features
- Carpet Free
- Water source
- Municipal water
- Structure type
- House
- Parking features
- Garage
- Tax annual amount
- 7,800.25
- Building features
- Fireplace(s)
- Exterior features
- Brick
- Foundation details
- Poured Concrete
- Lot size dimensions
- 34.5 x 109.9 FT
- Bedrooms above grade
- 4
- Property attached
- No
More in Mississauga


The trademarks REALTOR®, REALTORS®, and the REALTOR® logo are controlled by The Canadian Real Estate Association (CREA) and identify real estate professionals who are members of CREA. The trademarks MLS®, Multiple Listing Service® and the associated logos are owned by CREA and identify the quality of services provided by real estate professionals who are members of CREA. Listing data is provided by the REALTOR.ca Data Distribution Facility (DDF®) and is deemed reliable but is not guaranteed accurate by CREA.