 1 / 25
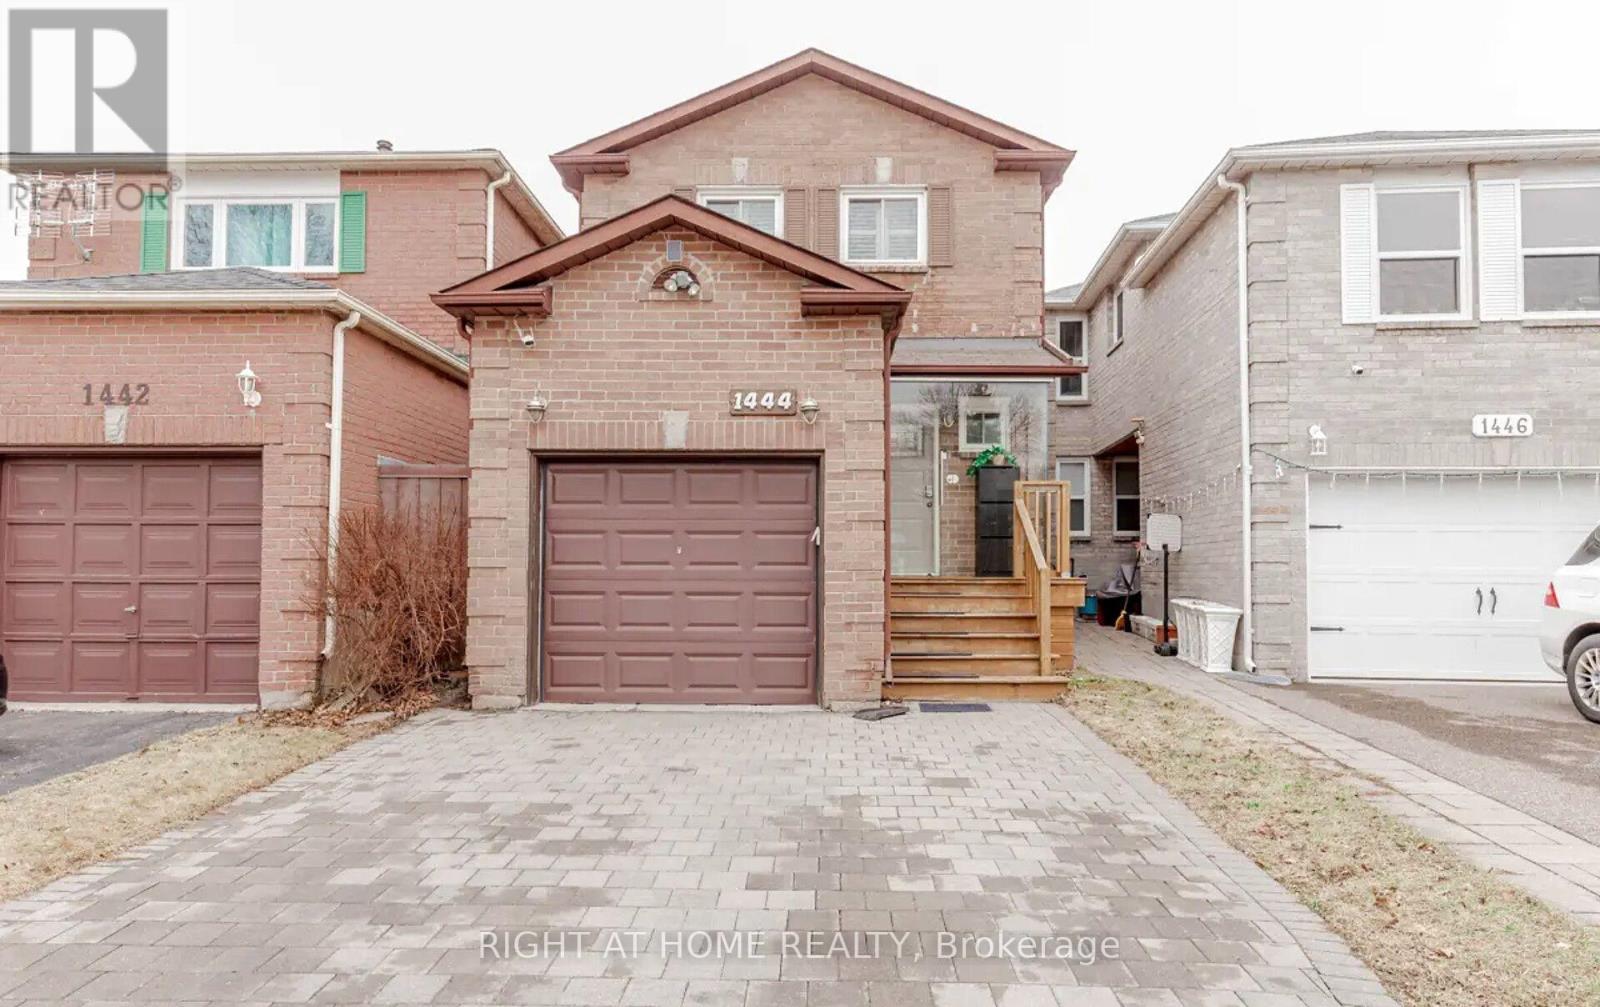
1444 PRINCE JOHN CIRCLE
Oakville (CV Clearview), Ontario, L6J6W8
Price on request
Bedrooms
3
Bathrooms
3
Parking
5
About this property
Move-in ready 3-bedroom, 3-bathroom link home in Oakville's family-friendly Clearviewneighbourhood, close to some of the area's top-rated schools. Families here have their pick ofhighly regarded public options like Oakville Trafalgar High School and James W. Hill and NewCentral public schools, plus Catholic options including St. Luke and St. Vincent, with FrenchImmersion and IB programming available locally. A quiet, well-established pocket that's easywalking or biking distance to parks, schools, and everyday amenities - ideal for tenants whowant top-tier education options without the downtown commute (id:66779)
Rooms
| Kitchen | Main level | — |
| Living room | Main level | — |
| Dining room | Main level | — |
| Primary Bedroom | Second level | — |
| Bedroom 2 | Second level | — |
| Bedroom 3 | Second level | — |
| Recreational, Games room | Basement | — |
| Laundry room | Basement | — |
| Cold room | Basement | — |
| Bathroom | Basement | — |
Details
- Sewer
- Sanitary sewer
- Cooling
- Central air conditioning
- Fencing
- Fenced yard
- Heating
- Forced air, Natural gas
- List aor
- Toronto
- Stories
- 2
- Basement
- Finished, N/A
- Flooring
- Hardwood, Laminate
- Directions
- Winston Churchill & Qew
- Fireplace
- No
- Lot features
- Carpet Free
- Water source
- Municipal water
- Structure type
- House
- Parking features
- Attached Garage, Garage
- Exterior features
- Brick
- Foundation details
- Block
- Lot size dimensions
- 21.7 x 111.3 FT
- Bedrooms above grade
- 3
- Property attached
- Yes
More in Oakville


The trademarks REALTOR®, REALTORS®, and the REALTOR® logo are controlled by The Canadian Real Estate Association (CREA) and identify real estate professionals who are members of CREA. The trademarks MLS®, Multiple Listing Service® and the associated logos are owned by CREA and identify the quality of services provided by real estate professionals who are members of CREA. Listing data is provided by the REALTOR.ca Data Distribution Facility (DDF®) and is deemed reliable but is not guaranteed accurate by CREA.