 1 / 24
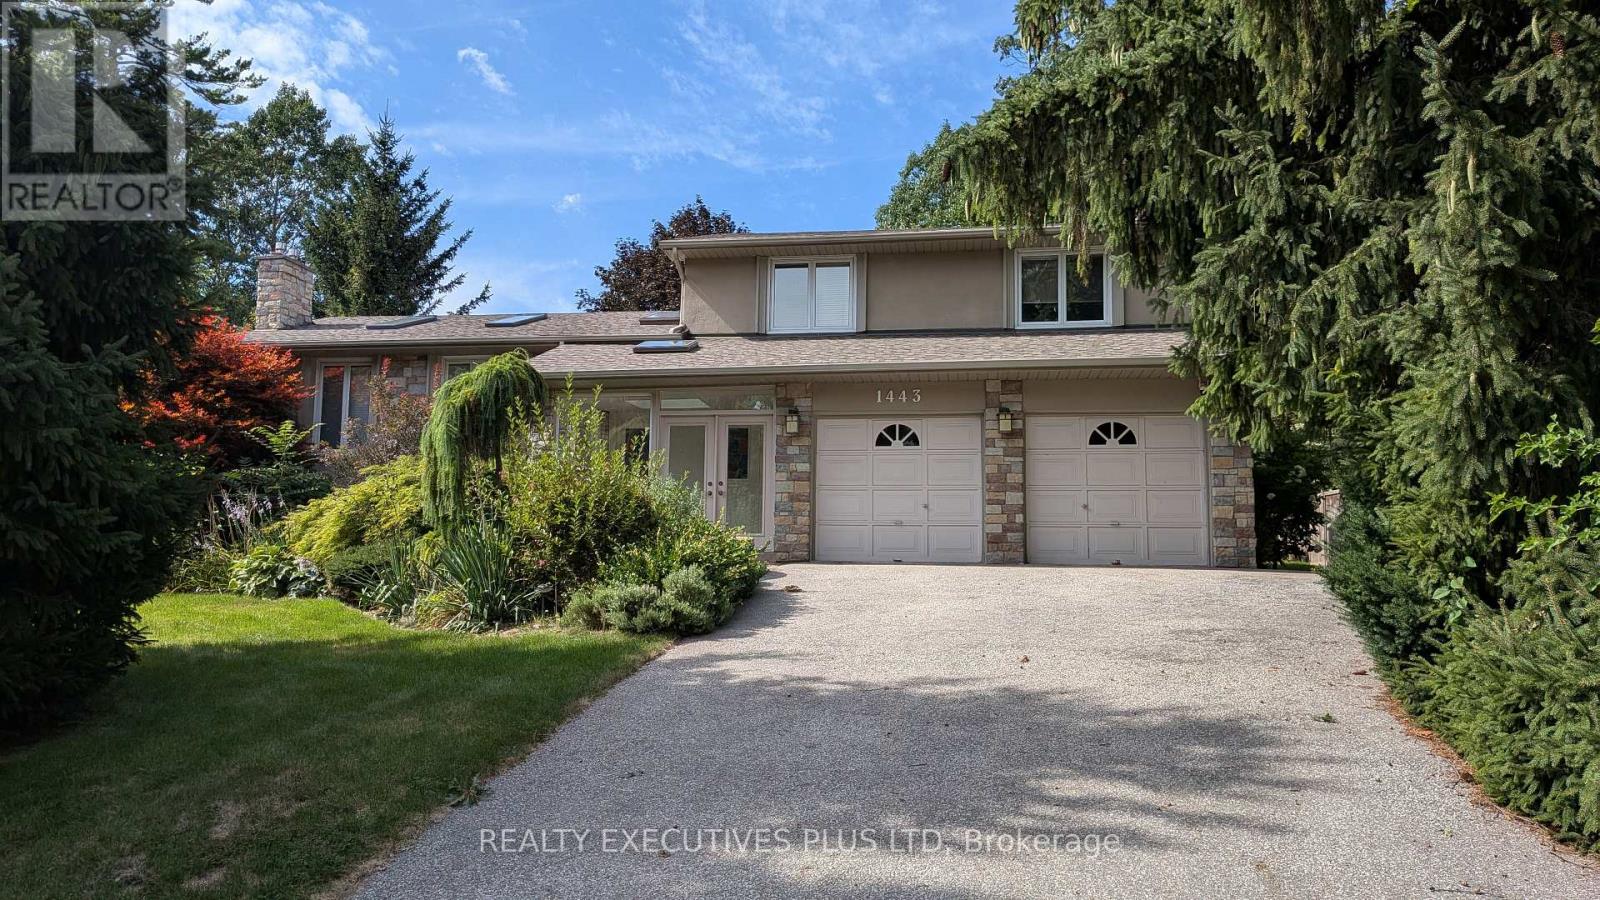
1443 BIRCHWOOD DRIVE
Mississauga (Lorne Park), Ontario, L5J1T3
Price on request
Bedrooms
3
Bathrooms
3
Parking
6
About this property
Great opportunity to lease a beautiful home in the wonderful community of Lorne Park! Bright foyer entrance with skylights, vaulted ceiling in the living room. A gourmet kitchen with custom cabinetry and granite countertops! Private treed 80' x 150' lot. Plenty of space with multiple areas finished for additional living Amazing location with top rated schools nearby including Lorne Park High School! (id:66779)
Rooms
| Media | Lower level | — |
| Laundry room | Lower level | — |
| Utility room | Lower level | — |
| Kitchen | Main level | — |
| Sunroom | Main level | — |
| Living room | Main level | — |
| Dining room | Main level | — |
| Family room | Main level | — |
| Primary Bedroom | Second level | — |
| Bedroom 2 | Second level | — |
| Bedroom 3 | Second level | — |
| Recreational, Games room | Lower level | — |
Details
- Sewer
- Sanitary sewer
- Cooling
- Central air conditioning
- Heating
- Forced air, Natural gas
- List aor
- Toronto
- Basement
- Finished, N/A
- Appliances
- Washer, Refrigerator, Central Vacuum, Dishwasher, Range, Dryer, Microwave, Garage door opener
- Directions
- Cross Streets: Lorne Park Rd / Birchwood Dr. ** Directions: Lorne Park Road to Birchwood.
- Fireplace
- Yes
- Water source
- Municipal water
- Structure type
- House
- Parking features
- Attached Garage, Garage
- Building features
- Fireplace(s)
- Exterior features
- Stone, Stucco
- Foundation details
- Block
- Lot size dimensions
- 80 x 150 FT
- Bedrooms above grade
- 3
- Property attached
- No
More in Mississauga

The trademarks REALTOR®, REALTORS®, and the REALTOR® logo are controlled by The Canadian Real Estate Association (CREA) and identify real estate professionals who are members of CREA. The trademarks MLS®, Multiple Listing Service® and the associated logos are owned by CREA and identify the quality of services provided by real estate professionals who are members of CREA. Listing data is provided by the REALTOR.ca Data Distribution Facility (DDF®) and is deemed reliable but is not guaranteed accurate by CREA.