 1 / 15
14428 MCCOWAN ROAD
Whitchurch-Stouffville, Ontario, L4A7X5
$3,998,000
Bedrooms
4
Bathrooms
5
Parking
20
About this property
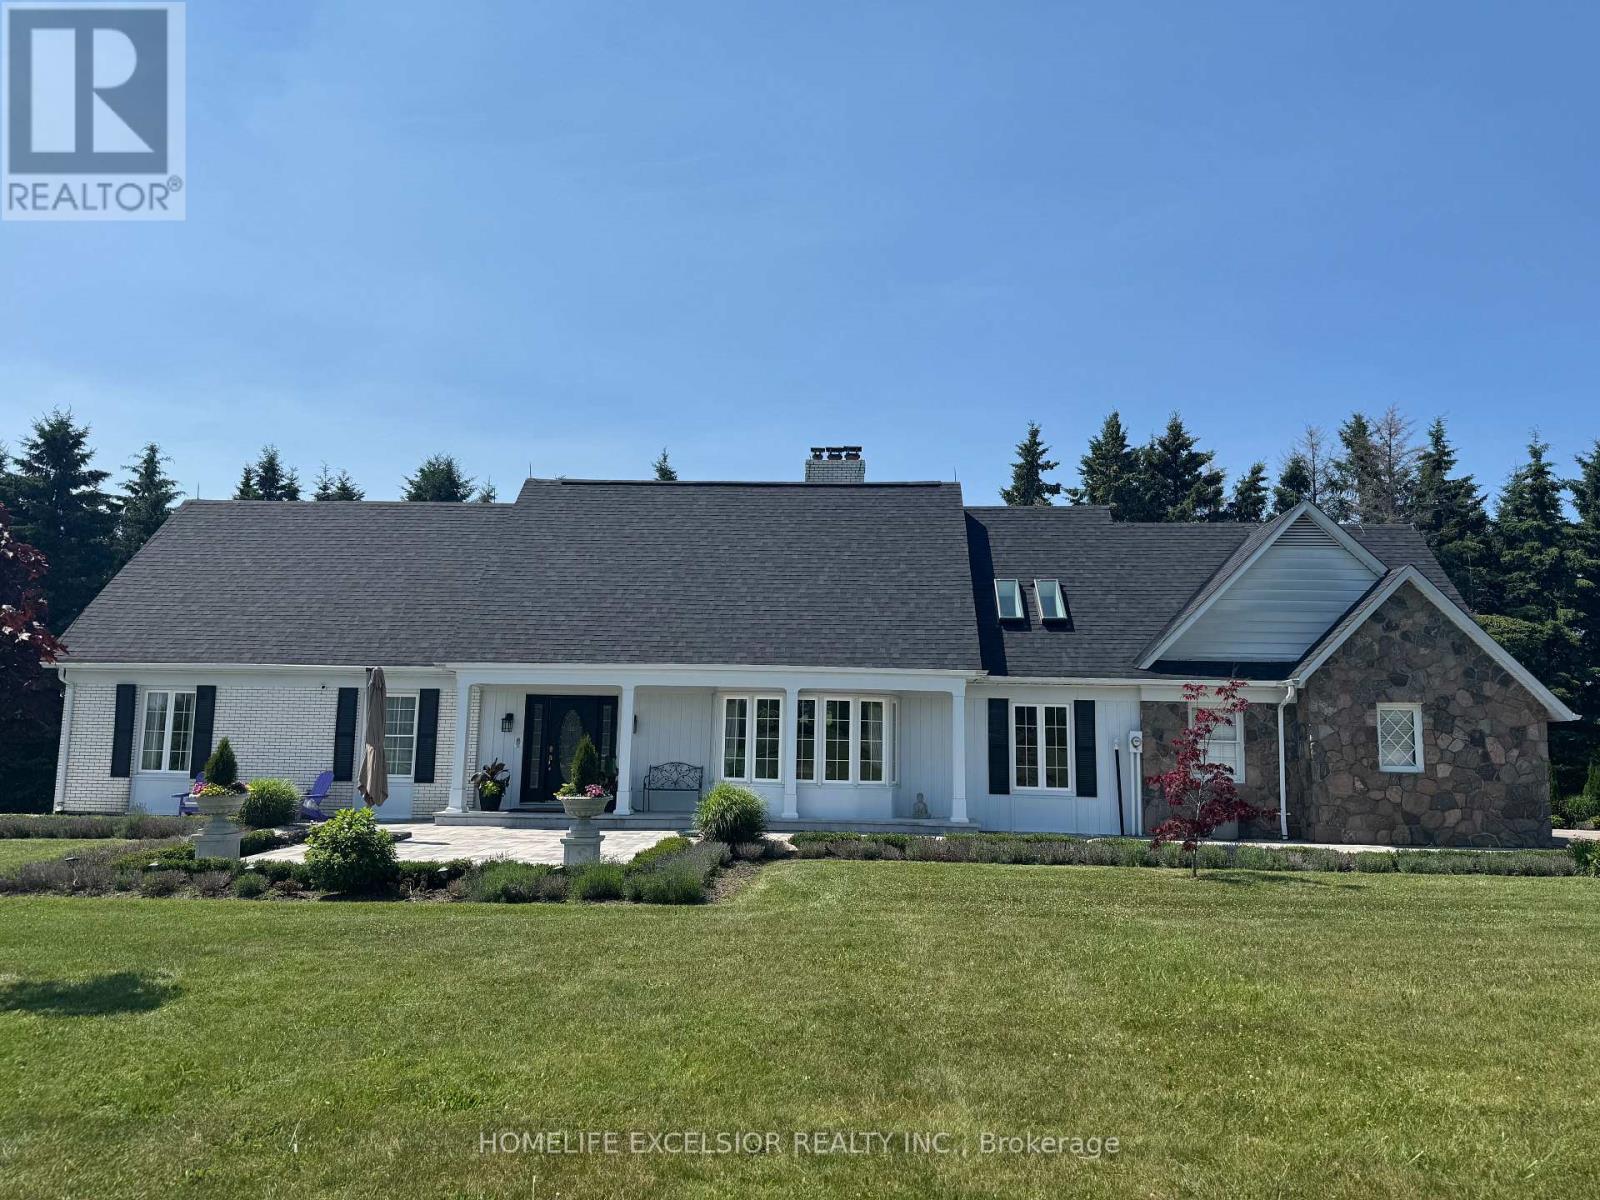
Over 25 Acre of Expansive Scenic View with a Charming Renovated Home Situated at South West Corner of Vandorf & McCowan, beautifully landscaped, Spent over 850k in renovation and landscaping, Rare Opportunity To Build A New Home while keeping the existing property. (id:66779)
Rooms
| Bedroom 3 | Second level | — |
| Other | Second level | — |
| Recreational, Games room | Basement | — |
| Kitchen | Ground level | — |
| Living room | Ground level | — |
| Dining room | Ground level | — |
| Family room | Ground level | — |
| Kitchen | Ground level | — |
| Living room | Ground level | — |
| Bedroom | Ground level | — |
| Primary Bedroom | Second level | — |
| Bedroom 2 | Second level | — |
Details
- View
- View
- Sewer
- Septic System
- Cooling
- Central air conditioning
- Heating
- Heat Pump, Propane
- List aor
- Toronto
- Stories
- 2
- Basement
- Finished, Walk out, N/A
- Flooring
- Vinyl
- Utilities
- Electricity
- Appliances
- All, Stove, Dryer, Window Coverings, Two Washers, Garage door opener remote(s), Two Refrigerators
- Directions
- Cross Streets: Bloomington And Mccowan. ** Directions: South West Corner of Vandorf & McCowan.
- Fireplace
- Yes
- Water source
- Drilled Well
- Structure type
- House
- Fireplaces total
- 2
- Parking features
- Attached Garage, Garage
- Tax annual amount
- 3,800.5
- Building features
- Fireplace(s)
- Exterior features
- Brick, Stone
- Foundation details
- Concrete
- Lot size dimensions
- 1329.2 x 828.2 FT ; 827.59 x 1332.51 x 828.17 x 1329.19 ft
- Zoning description
- Rural
- Bedrooms above grade
- 4
- Property attached
- No
More in Whitchurch-Stouffville




The trademarks REALTOR®, REALTORS®, and the REALTOR® logo are controlled by The Canadian Real Estate Association (CREA) and identify real estate professionals who are members of CREA. The trademarks MLS®, Multiple Listing Service® and the associated logos are owned by CREA and identify the quality of services provided by real estate professionals who are members of CREA. Listing data is provided by the REALTOR.ca Data Distribution Facility (DDF®) and is deemed reliable but is not guaranteed accurate by CREA.