 1 / 25
14409 WINSTON CHURCHILL BOULEVARD
Caledon, Ontario, L7C1S6
$1,199,000
Bedrooms
4
Bathrooms
1
Parking
12
About this property
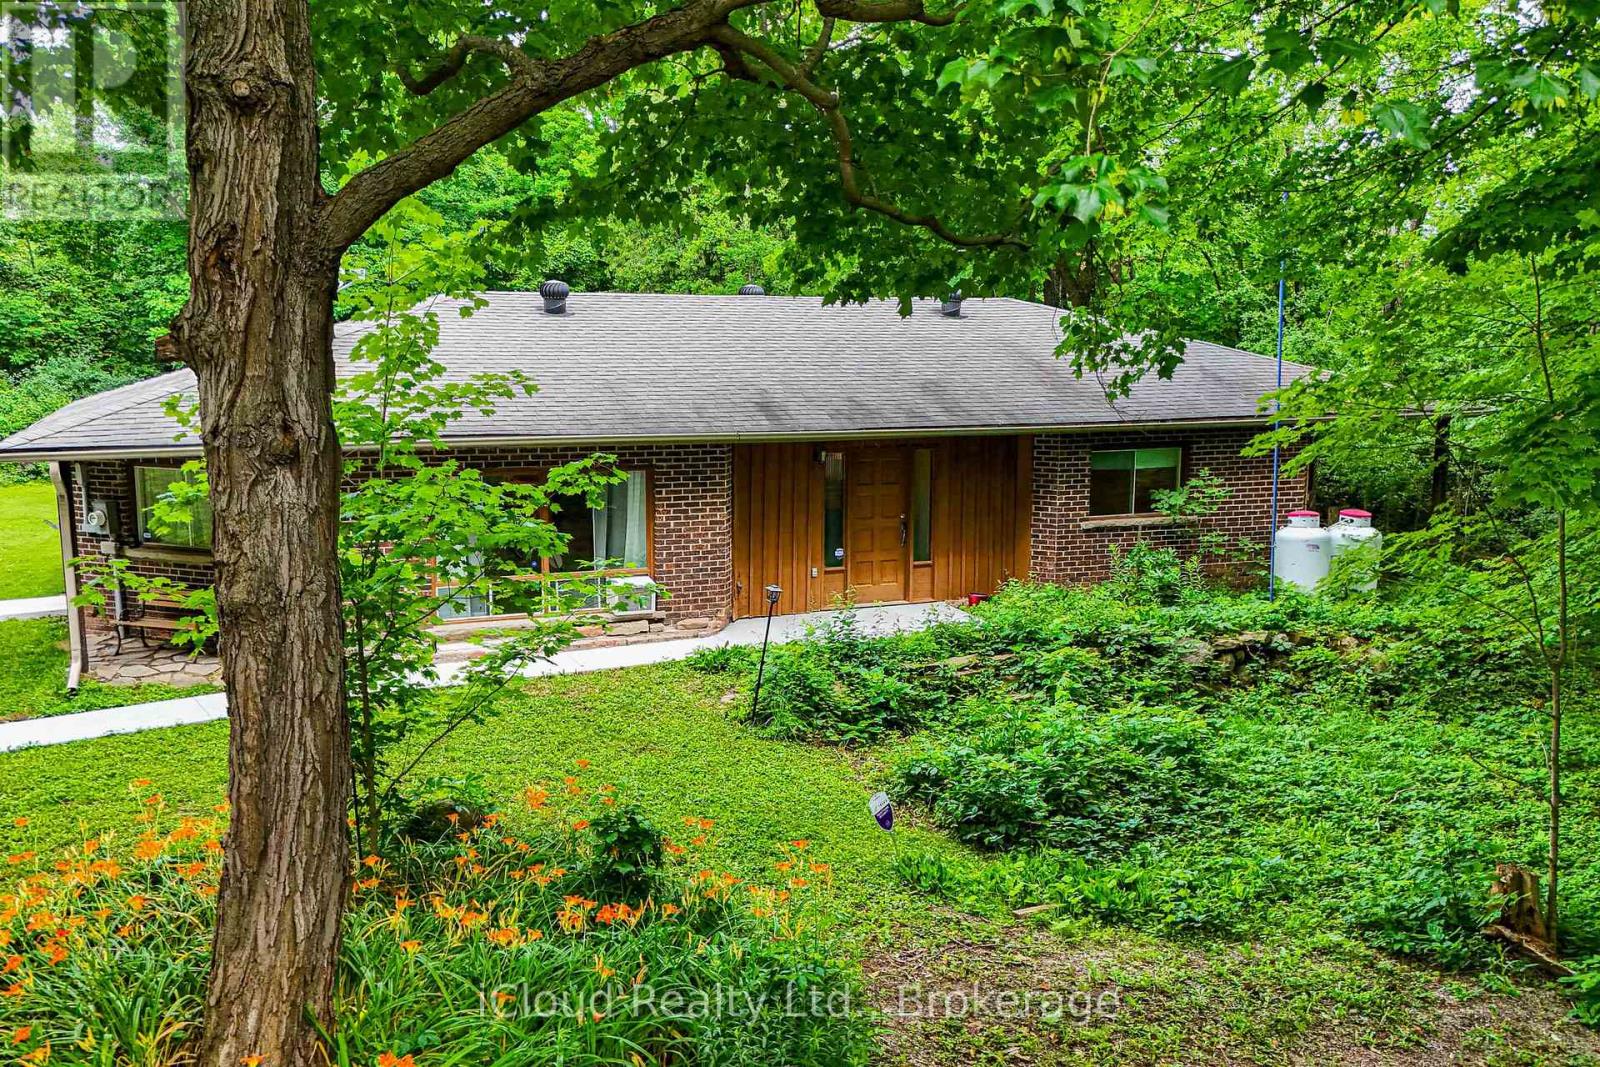
A rare offering in Terra Cotta! Nestled among mature trees on a picturesque and private lot, this charming 4-bedroom home is located in one of Peel's most coveted rural communities. Combining the tranquility of country living with the convenience of nearby amenities, this is a property with remarkable long-term appeal and value. The home features a spacious kitchen, an updated washroom, renovated flooring, and fresh paint throughout, providing a comfortable space to enjoy from day one while offering the flexibility to personalize over time. Whether your plans include tasteful enhancements, a future addition, or the design and construction of a custom estate home, the possibilities are endless. Premium treed properties in this highly desirable location seldom become available. Surrounded by natural beauty and offering outstanding privacy, this is your chance to create a truly special country retreat tailored to your vision and lifestyle. (id:66779)
Rooms
| Kitchen | Main level | — |
| Living room | Main level | — |
| Primary Bedroom | Main level | — |
| Bedroom 2 | Main level | — |
| Bedroom 3 | Main level | — |
| Bedroom 4 | Main level | — |
| Bathroom | Main level | — |
| Laundry room | Main level | — |
| Utility room | Main level | — |
| Other | Main level | — |
Details
- Sewer
- Septic System
- Cooling
- Window air conditioner
- Heating
- Baseboard heaters, Electric
- List aor
- Toronto
- Stories
- 1
- Tax year
- 2,025
- Basement
- None
- Flooring
- Vinyl
- Utilities
- Cable, Telephone, Wireless, Electricity Connected
- Appliances
- Washer, Refrigerator, Water purifier, Water softener, Dishwasher, Stove, Dryer, Water Treatment, Window Coverings, Garage door opener remote(s), Water Heater
- Directions
- Cross Streets: Winston Churchill Blvd & WellingtonRd 42. ** Directions: 401 Exit on Winston Churchill Blvd, North on Winston Churchill Blvd.
- Fireplace
- Yes
- Lot features
- Wooded area, Conservation/green belt, Carpet Free
- Structure type
- House
- Fireplaces total
- 1
- Parking features
- Detached Garage, Garage
- Tax annual amount
- 4,753
- Building features
- Fireplace(s)
- Exterior features
- Brick
- Security features
- Alarm system, Security system, Smoke Detectors
- Community features
- School Bus
- Foundation details
- Slab
- Lot size dimensions
- 156 x 290.2 FT
- Architectural style
- Bungalow
- Bedrooms above grade
- 4
- Property attached
- No
More in Caledon




The trademarks REALTOR®, REALTORS®, and the REALTOR® logo are controlled by The Canadian Real Estate Association (CREA) and identify real estate professionals who are members of CREA. The trademarks MLS®, Multiple Listing Service® and the associated logos are owned by CREA and identify the quality of services provided by real estate professionals who are members of CREA. Listing data is provided by the REALTOR.ca Data Distribution Facility (DDF®) and is deemed reliable but is not guaranteed accurate by CREA.