 1 / 7
1 / 71440 GARTH Street Unit# 32
Hamilton, Ontario, L9B1R6
Price on request
Bedrooms
3
Bathrooms
2
Living area
1,430 square feet
Parking
1
Year built
1977
About this property
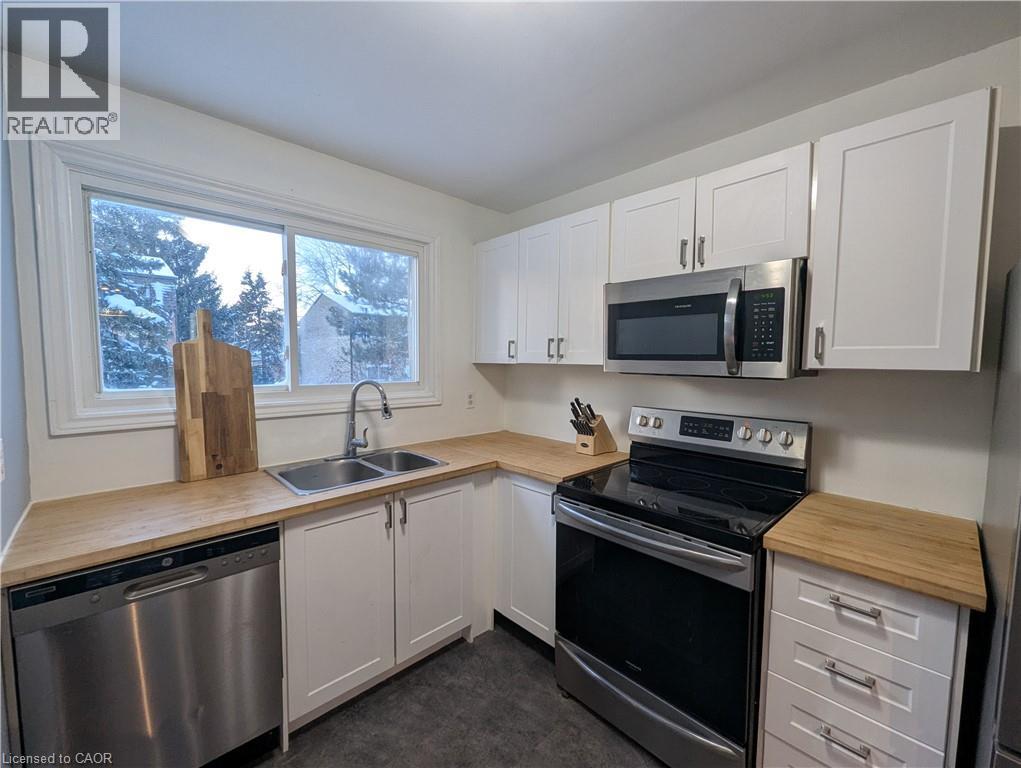
This incredible End-unit Condo Townhome is ripe for the plucking! This home has been fully updated with beautiful Hardwood and Vinyl Flooring throughout! The Kitchen is Stunningly renovated, with new Cupboards and Counters. Incredible Hardwood with Custom in-lays run through the Dining room and Living room which also features a walkthrough to your private, fenced yard. As you head up to the second Storey we have 3 Generously-Sized Bedrooms and a Fully-Renovated Bathroom; lots of natural light makes the Bedrooms warm and inviting! The basement was recently finished with Pot-Lighting and Vinyl flooring, as well as a large utility room/Laundry Room! Condo fees include Water, internet, Cable, parking, maintenance AND building insurance! All RSA (id:66779)
Rooms
| Family room | Basement | 15'0'' x 20'0'' |
| 4pc Bathroom | Second level | 5'0'' x 5'0'' |
| Bedroom | Second level | 8'0'' x 10'6'' |
| Bedroom | Second level | 8'6'' x 11'6'' |
| Primary Bedroom | Second level | 10'0'' x 14'0'' |
| 2pc Bathroom | Main level | 3'0'' x 5'0'' |
| Living room | Main level | 10'0'' x 15'6'' |
| Dining room | Main level | 8'6'' x 12'0'' |
| Kitchen | Main level | 10'6'' x 11'0'' |
| Foyer | Main level | 3'0'' x 5'0'' |
Details
- Sewer
- Municipal sewage system
- Cooling
- Central air conditioning
- Heating
- Forced air
- List aor
- Cornerstone
- Stories
- 2
- Basement
- Finished, Full
- Year built
- 1,977
- Appliances
- Washer, Refrigerator, Dishwasher, Stove, Dryer
- Fireplace
- No
- Lot features
- Conservation/green belt
- Water source
- Municipal water
- Structure type
- Row / Townhouse
- Parking features
- Open
- Exterior features
- Brick Veneer
- Zoning description
- DE/S-207
- Architectural style
- Other
- Bedrooms above grade
- 3
- Bedrooms below grade
- 0
- Property attached
- Yes
- Above grade finished area
- 1,130
- Association fee includes
- Water
- Below grade finished area
- 300
More in Hamilton




The trademarks REALTOR®, REALTORS®, and the REALTOR® logo are controlled by The Canadian Real Estate Association (CREA) and identify real estate professionals who are members of CREA. The trademarks MLS®, Multiple Listing Service® and the associated logos are owned by CREA and identify the quality of services provided by real estate professionals who are members of CREA. Listing data is provided by the REALTOR.ca Data Distribution Facility (DDF®) and is deemed reliable but is not guaranteed accurate by CREA.