 1 / 6
1 / 6144 MOFFATT AVENUE
Brampton (Fletcher's West), Ontario, L6Y4R8
$1,058,000
Bedrooms
7
Bathrooms
5
Parking
4
About this property
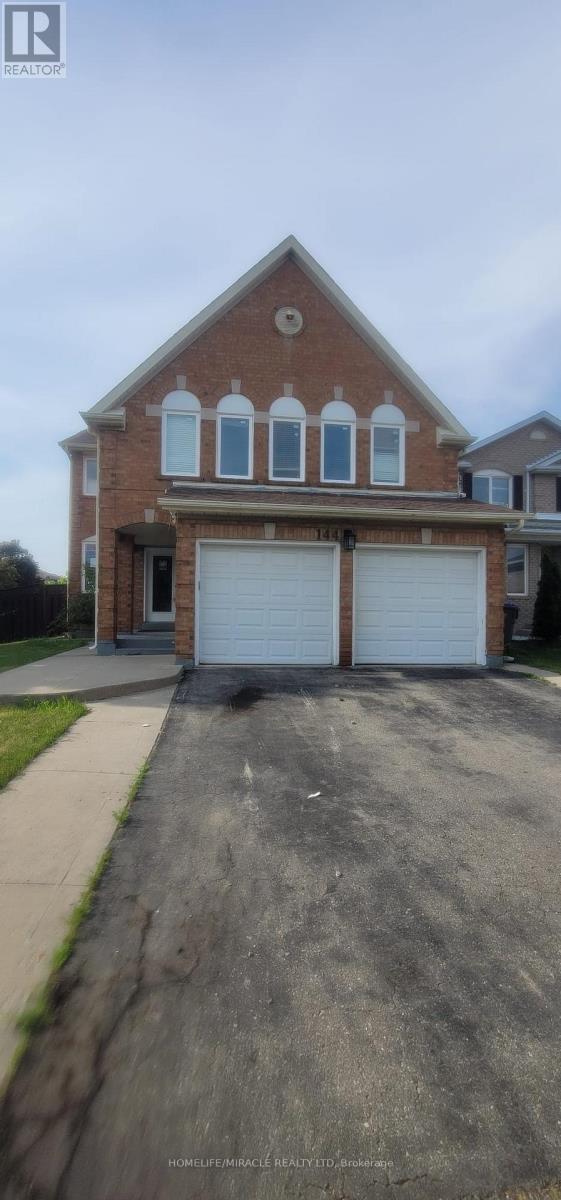
Investor Alert! 4+2 Bedroom Home with Separate Entrance & Rental Potential. Don't miss this high-value opportunity on a coveted corner lot in a prime Sheridan College district. With approximately 2,983 sq. ft. of living space, this home is built for growth-featuring 4 spacious bedrooms upstairs and a separate 2-bedroom suite downstairs with its own entrance, ideal for tenants or multi-generational living. Enjoy unparalleled access to top schools, parks, transit, and all major amenities. This property delivers outstanding square footage for the price and the flexibility to generate substantial rental income. Sold "As Is, Where Is." (id:66779)
Rooms
| Living room | Main level | — |
| Kitchen | Main level | — |
| Dining room | Main level | — |
| Office | Main level | — |
| Family room | Main level | — |
| Primary Bedroom | Second level | — |
| Bedroom 2 | Second level | — |
| Bedroom 3 | Second level | — |
| Bedroom 4 | Second level | — |
| Family room | Second level | — |
Details
- Sewer
- Sanitary sewer
- Cooling
- Central air conditioning
- Heating
- Forced air, Natural gas
- List aor
- Toronto
- Stories
- 2
- Basement
- Separate entrance, N/A
- Appliances
- Washer, Refrigerator, Gas stove(s), Dishwasher, Dryer, Garage door opener remote(s)
- Directions
- Chinguacousy & Charolais Blvd
- Fireplace
- Yes
- Water source
- Municipal water
- Structure type
- House
- Parking features
- Attached Garage, Garage
- Tax annual amount
- 6,596
- Exterior features
- Brick
- Foundation details
- Concrete
- Lot size dimensions
- 46.6 x 106.4 FT
- Bedrooms above grade
- 4
- Bedrooms below grade
- 3
- Property attached
- No
More in Brampton

The trademarks REALTOR®, REALTORS®, and the REALTOR® logo are controlled by The Canadian Real Estate Association (CREA) and identify real estate professionals who are members of CREA. The trademarks MLS®, Multiple Listing Service® and the associated logos are owned by CREA and identify the quality of services provided by real estate professionals who are members of CREA. Listing data is provided by the REALTOR.ca Data Distribution Facility (DDF®) and is deemed reliable but is not guaranteed accurate by CREA.