 1 / 25
144 COVE CRESCENT
Hamilton (Lakeshore), Ontario, L8E5A2
$999,900
Bedrooms
3
Bathrooms
3
Parking
6
About this property
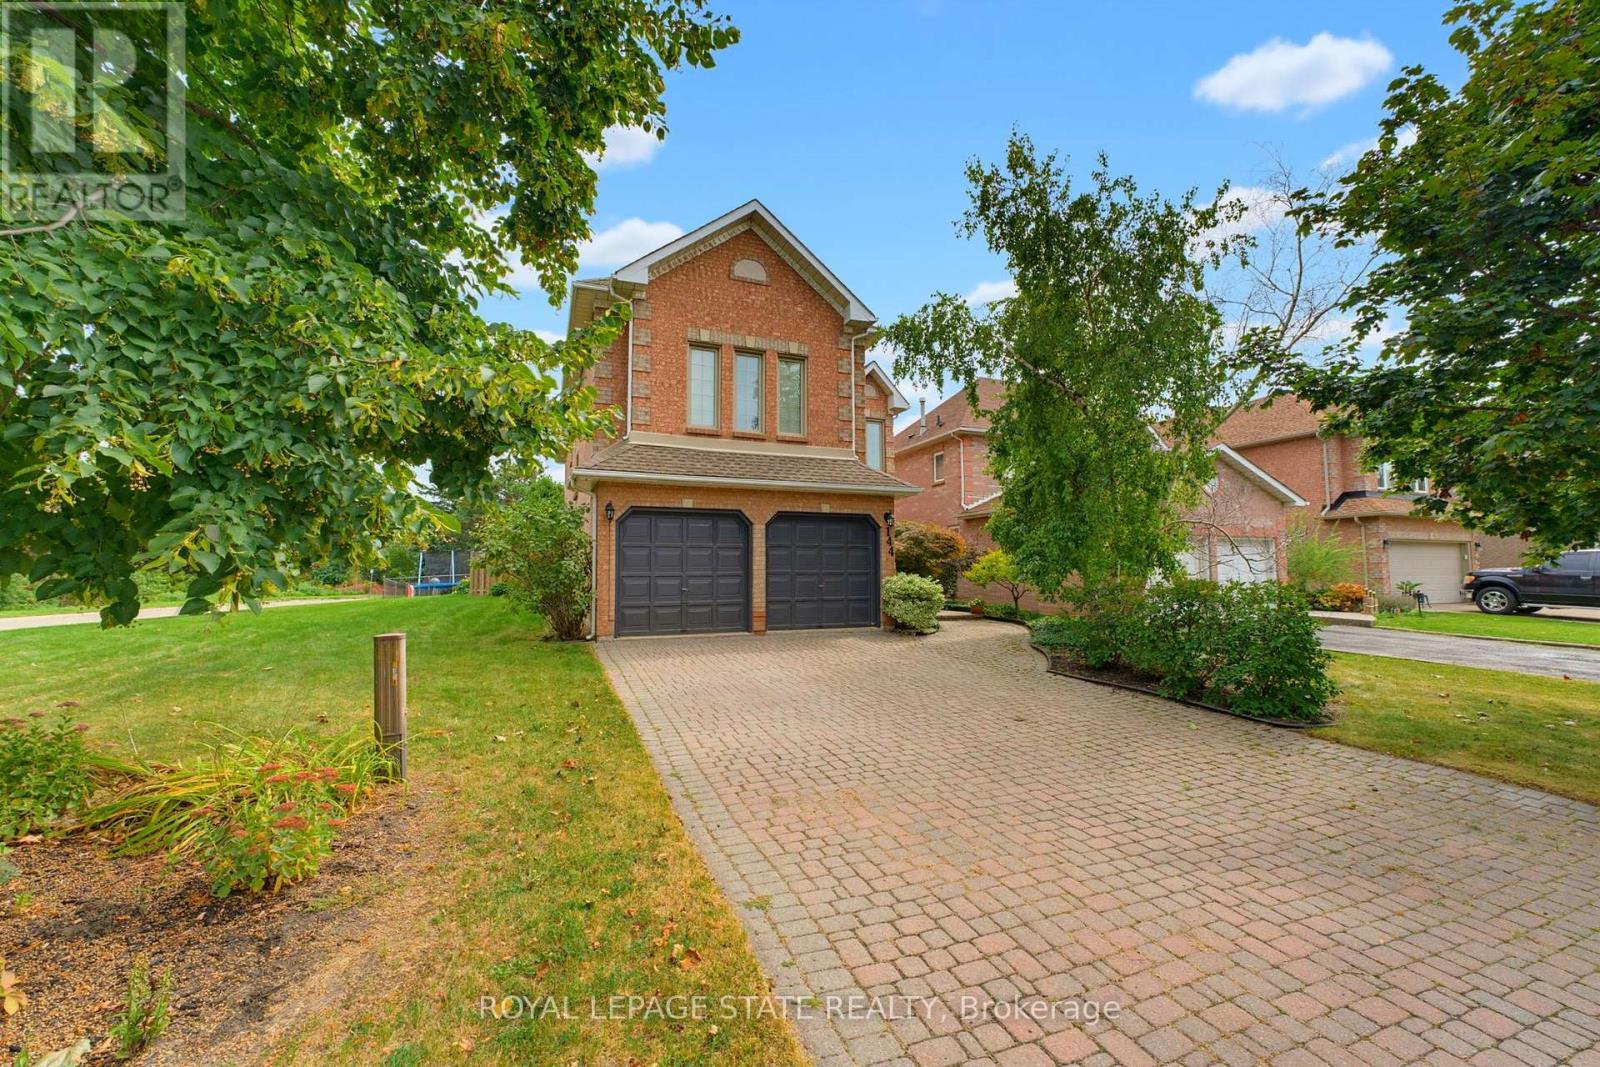
Lovingly maintained, family friendly home just steps from Lake Ontario. This all brick and stucco home offers 2,940 sq/ft across 3 bedrooms and 2.5 half bathrooms. A double door entry leads into a bright living/dining room with crown moulding, hardwood floors & lots of natural light streaming through the large windows. The kitchen features neutral white cabinetry, ceramic flooring, a tiled backsplash, a breakfast bar and a large skylight. The oversized, open concept dinette could double as a family room. A separate office and powder room round out the main level. The private backyard offers a large deck and mature cedar hedges, ideal for entertaining. Upstairs, the oversized primary suite features a bay window, walk in closet, and luxury ensuite with dual vanities, soaker tub, and separate shower. Two more large bedrooms, a 4pc bath, a balcony, and a family room with high ceilings, bookshelves, and a gas fireplace complete the second floor. Also includes inside garage entry, A/C, GDO, and an interlock driveway & mature landscaping. Set in the sought-after Newport Yacht Club community, enjoy easy access to playgrounds, waterfront trails, Confederation Beach Park, Fifty Point Conservation Area. Plus, quick QEW access for commuters, along with proximity to the Centennial GO Station. Costco, shops, and restaurants are all just minutes away. Don't miss your chance to call it home! (id:66779)
Rooms
| Kitchen | Ground level | — |
| Bedroom 3 | Second level | — |
| Bathroom | Second level | — |
| Eating area | Ground level | — |
| Dining room | Ground level | — |
| Living room | Ground level | — |
| Office | Ground level | — |
| Bathroom | Ground level | — |
| Family room | Second level | — |
| Primary Bedroom | Second level | — |
| Bathroom | Second level | — |
| Bedroom 2 | Second level | — |
Details
- Sewer
- Sanitary sewer
- Cooling
- Central air conditioning
- Fencing
- Fenced yard
- Heating
- Forced air, Natural gas
- List aor
- Toronto
- Stories
- 2
- Tax year
- 2,026
- Basement
- Unfinished, N/A
- Appliances
- Washer, Refrigerator, Dishwasher, Stove, Dryer, Microwave, Freezer, Window Coverings
- Directions
- Cross Streets: Sunvale and Cove. ** Directions: North Service Rd to Waterford to Sunvale to Cove.
- Fireplace
- Yes
- Water source
- Municipal water
- Structure type
- House
- Parking features
- Attached Garage, Garage
- Tax annual amount
- 7,826
- Exterior features
- Brick
- Foundation details
- Poured Concrete
- Lot size dimensions
- 39.5 x 110.1 FT
- Bedrooms above grade
- 3
- Property attached
- No
More in Hamilton




The trademarks REALTOR®, REALTORS®, and the REALTOR® logo are controlled by The Canadian Real Estate Association (CREA) and identify real estate professionals who are members of CREA. The trademarks MLS®, Multiple Listing Service® and the associated logos are owned by CREA and identify the quality of services provided by real estate professionals who are members of CREA. Listing data is provided by the REALTOR.ca Data Distribution Facility (DDF®) and is deemed reliable but is not guaranteed accurate by CREA.