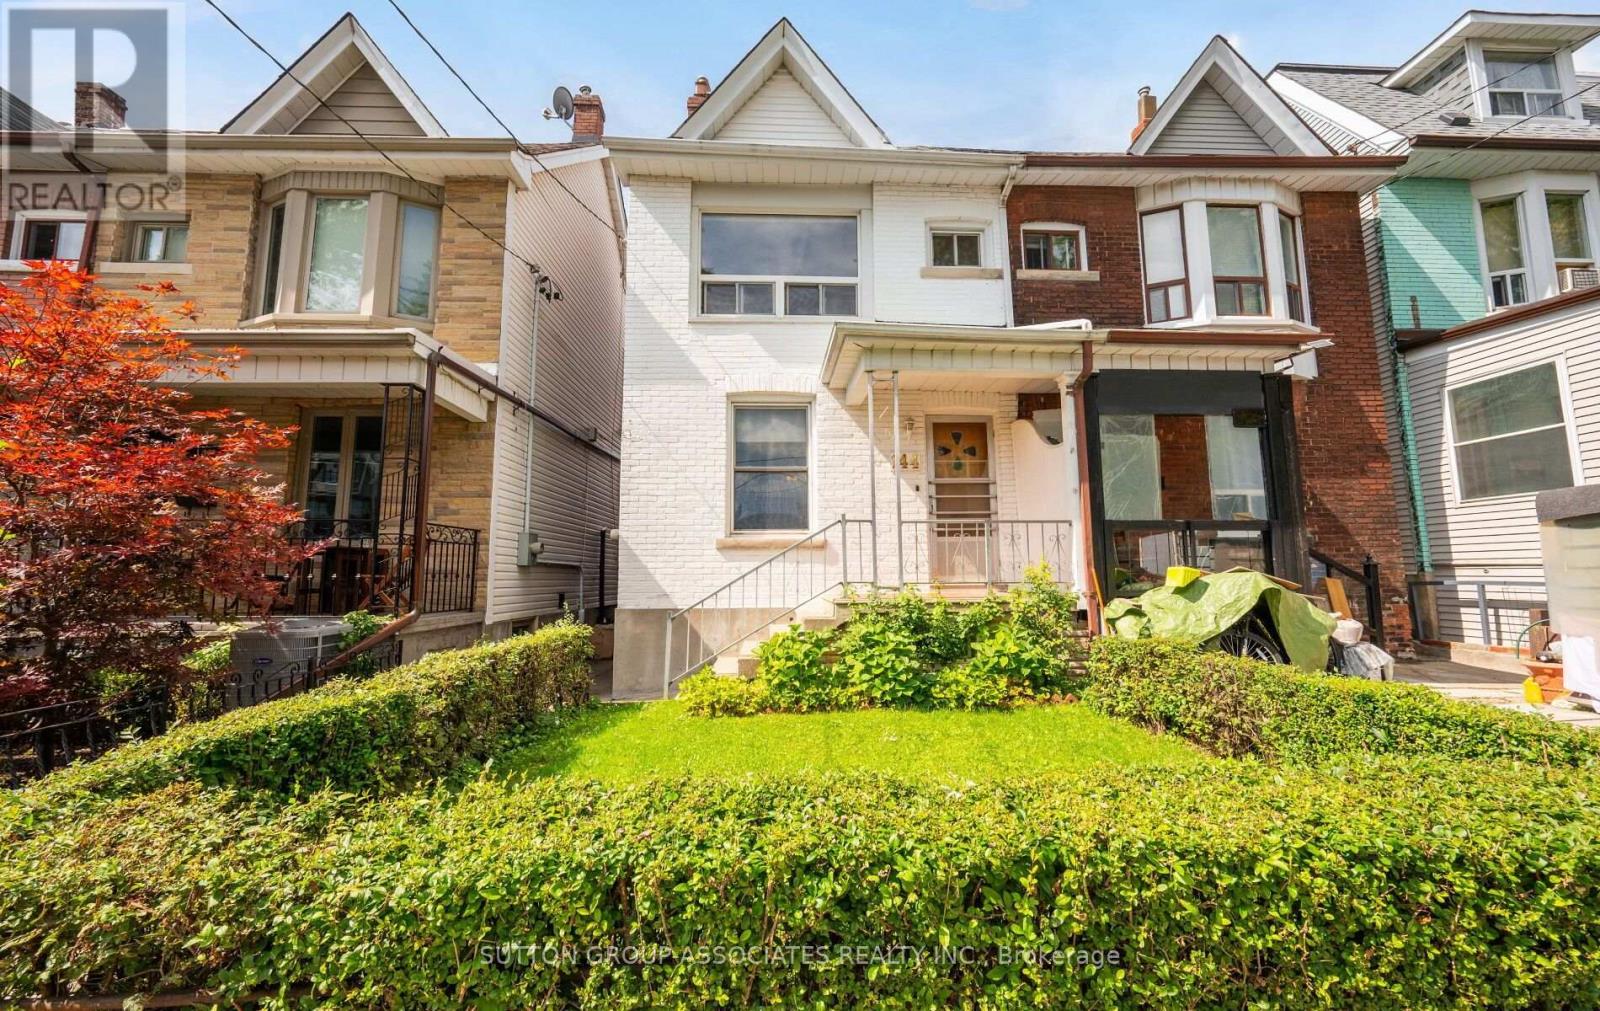
 1 / 25
144 BELLWOODS AVENUE
Toronto (Trinity-Bellwoods), Ontario, M6J2P4
$999,990
Bedrooms
3
Bathrooms
1
Parking
0
About this property
Welcome to 144 Bellwoods Ave., Located in one of Toronto's most beloved Neighbourhoods, and a perfect place to put your stamp on a house that is ready for a fresh start. This 3 Bedroom house has great bones and even greater potential. If you have the vision, or want a great renovation project, bring your ideas and design, and build something that is truly yours. And the location is hard to beat. You're steps to some of the best restaurants and cafes, the kind of spots you'll actually walk-to on a regular night. Trinity-Bellwood's park is right around the corner, perfect for morning runs, dog walks, or just lying in the grass on a Sunday afternoon. Boutique shops, local makers, and everyday essentials are all within reach. And Transit just steps away, getting anywhere in the city is effortless. This is a walker's dream neighbourhood - Vibrant, connected, and full of character!If you're looking for a project, and great house, with an even better address, than this is it. (id:66779)
Details
- Sewer
- Sanitary sewer
- Cooling
- Central air conditioning
- Heating
- Forced air, Natural gas
- List aor
- Toronto
- Stories
- 2
- Basement
- Unfinished, N/A
- Appliances
- Water meter, Water Heater
- Directions
- Cross Streets: Dundas St. W. and Bellwoods Ave. ** Directions: W. of Bathurst St. N. of Queen St. and E. of Ossignton Ave.
- Fireplace
- No
- Water source
- Municipal water
- Structure type
- House
- Parking features
- No Garage
- Tax annual amount
- 6,153.35
- Building features
- Separate Electricity Meters, Separate Heating Controls
- Exterior features
- Brick Facing
- Foundation details
- Block, Brick
- Lot size dimensions
- 18.6 x 67 FT
- Bedrooms above grade
- 3
- Property attached
- Yes
More in Toronto




The trademarks REALTOR®, REALTORS®, and the REALTOR® logo are controlled by The Canadian Real Estate Association (CREA) and identify real estate professionals who are members of CREA. The trademarks MLS®, Multiple Listing Service® and the associated logos are owned by CREA and identify the quality of services provided by real estate professionals who are members of CREA. Listing data is provided by the REALTOR.ca Data Distribution Facility (DDF®) and is deemed reliable but is not guaranteed accurate by CREA.