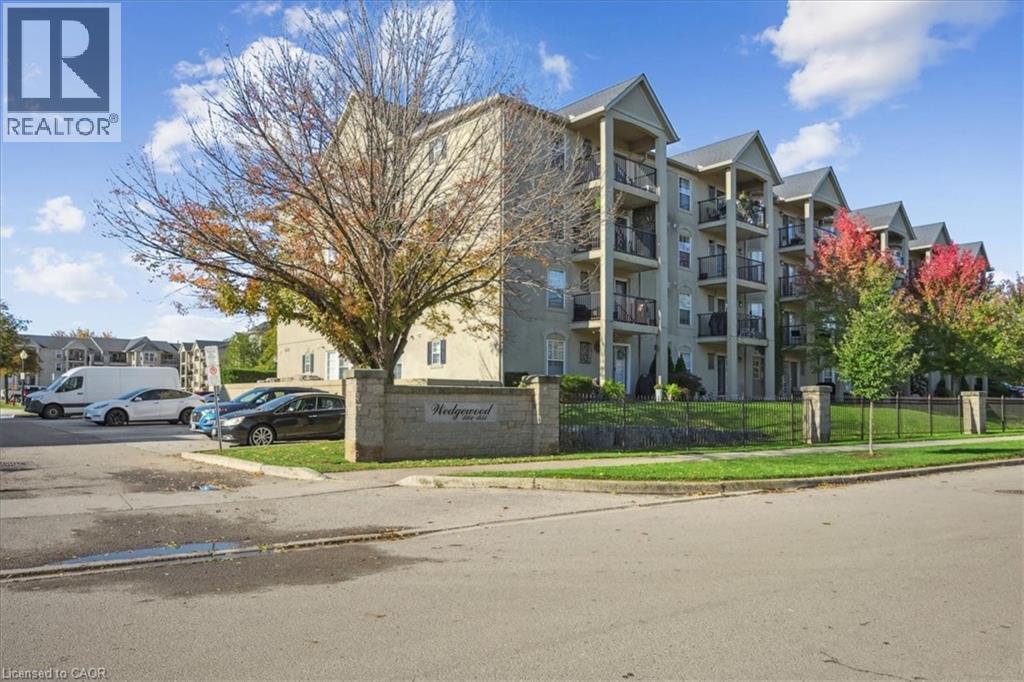
 1 / 25
1431 WALKERS Line Unit# 301
Burlington, Ontario, L7M4P3
$539,900
Bedrooms
2
Bathrooms
2
Living area
1,020 square feet
Parking
1
Year built
1999
About this property
This beautifully renovated two-bedroom condo offers exceptional flexibility, perfect for those downsizing, pet owners, or anyone seeking a vibrant, active lifestyle. Nestled in the heart of Burlington’s desirable Tansley Woods community, this home combines modern updates with everyday comfort in a prime location. Inside, you’ll find a fresh, contemporary design featuring laminate plank flooring, neutral paint tones, and an updated kitchen with stylish finishes. The open-concept layout is bright and inviting. Both bedrooms are generously sized and sunlit, while the oversized bathroom provides ample space and functionality. Enjoy the convenience of in-suite laundry and a private balcony, ideal for your morning coffee or relaxing at the end of the day. Residents enjoy access to fantastic amenities, including a fitness centre and party room, all within a secure, professionally managed building. The location is unbeatable, just a short walk to shops, restaurants, parks, and trails, with easy access to highways and public transit. Whether you’re a first-time buyer, investor, or looking to simplify your lifestyle, this stunning condo offers modern style, thoughtful design, and the perfect Burlington location. (id:66779)
Rooms
| 3pc Bathroom | Main level | 7'6'' x 6'0'' |
| Bedroom | Main level | 10'1'' x 12'5'' |
| 4pc Bathroom | Main level | 7'3'' x 7'7'' |
| Primary Bedroom | Main level | 11'6'' x 16'2'' |
| Living room | Main level | 14'0'' x 16'4'' |
| Dining room | Main level | 11'0'' x 15'10'' |
| Eat in kitchen | Main level | 11'9'' x 16'0'' |
Details
- Sewer
- Municipal sewage system
- Cooling
- Central air conditioning
- Heating
- Forced air
- List aor
- Cornerstone
- Stories
- 1
- Basement
- None
- Year built
- 1,999
- Appliances
- Washer, Refrigerator, Stove, Dryer, Microwave Built-in
- Directions
- Northbound Walkers Line from the QEW.
- Fireplace
- Yes
- Lot features
- Balcony
- Water source
- Municipal water
- Structure type
- Apartment
- Association fee
- 721.21
- Fireplaces total
- 1
- Parking features
- Underground, None
- Tax annual amount
- 2,905.05
- Building features
- Exercise Centre, Party Room
- Exterior features
- Concrete, Stucco
- Community features
- Community Centre
- Foundation details
- Poured Concrete
- Zoning description
- D
- Bedrooms above grade
- 2
- Bedrooms below grade
- 0
- Property attached
- Yes
- Above grade finished area
- 1,020
- Association fee includes
- Landscaping, Insurance, Parking
- Association fee frequency
- Monthly
More in Burlington

The trademarks REALTOR®, REALTORS®, and the REALTOR® logo are controlled by The Canadian Real Estate Association (CREA) and identify real estate professionals who are members of CREA. The trademarks MLS®, Multiple Listing Service® and the associated logos are owned by CREA and identify the quality of services provided by real estate professionals who are members of CREA. Listing data is provided by the REALTOR.ca Data Distribution Facility (DDF®) and is deemed reliable but is not guaranteed accurate by CREA.