 1 / 25
143 SILAS HILL DRIVE
Toronto (Don Valley Village), Ontario, M2J2X8
$988,000
Bedrooms
4
Bathrooms
3
Parking
6
About this property
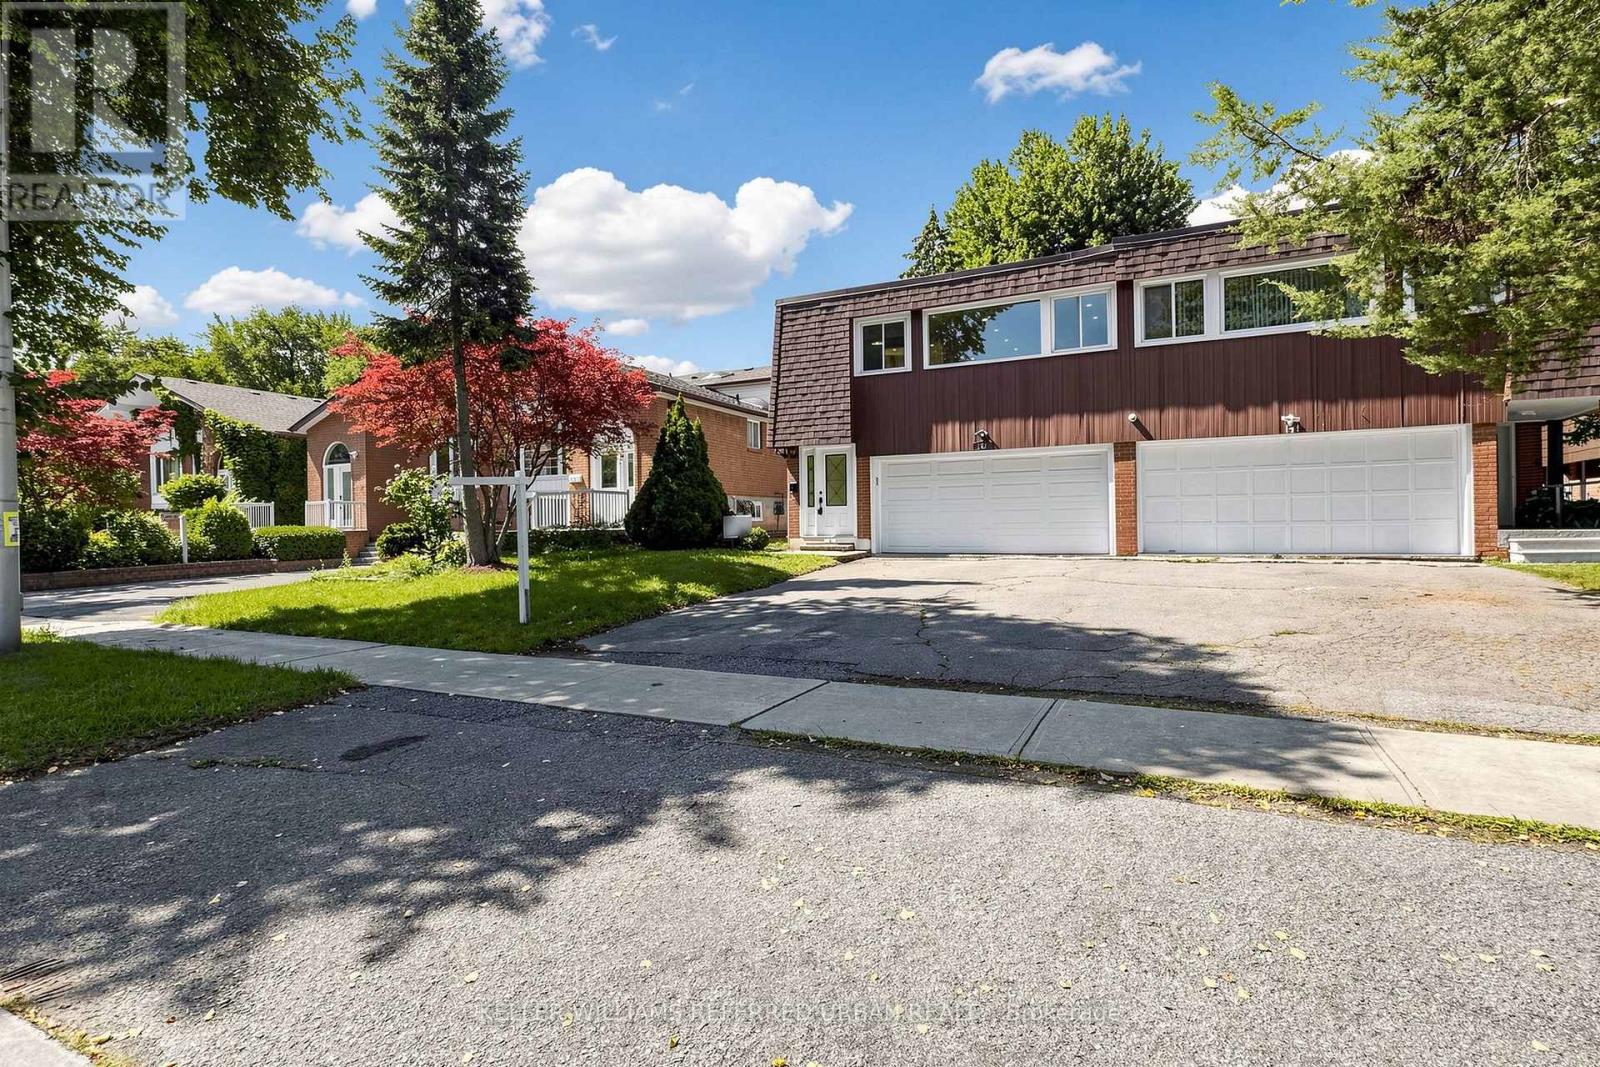
Beautifully Reimagined from Top to Bottom, this Exceptional 3+1 Bedroom, 3 Full Bath Raised Bungalow offers 2,120 Sq. Ft. of Above Grade Living Space per MPAC, including a Fully Above grade Walkout lower level. With 2 Kitchens and Laundry on Both Levels, the Home Offers Exceptional Flexibility for Everyday Living, Multigenerational Families or Extended Family. Thoughtfully Designed with Warm Scandinavian Inspired Finishes, Natural Wood Tones, Crisp White Cabinetry and Clean Lines, Creating a Modern yet Timeless Feel.The Upper level Showcases a Beautifully Updated Chef Inspired Kitchen centred around a Large Island, Complemented by New Porcelain Tile and Flooring, a Custom Feature Wall with Integrated LED Lighting, Sleek Glass Panel Railings and Pot Lights Throughout. All 3 Full Bathrooms have been Beautifully Updated with Illuminated Mirrors for a Polished Finishing Touch.The Fully Above Grade Walkout lower level features a Separate Entrance, Second Kitchen, Laundry and Versatile +1 room, Providing Excellent Possibilities for Multigenerational living, Extended Family or Private guest Space.Outside, Enjoy a Rare Flat, Rectangular Backyard with a Large mature tree providing natural shade and a Dedicated Gas Line for Summer Barbecuing. An Oversized Driveway accommodates Up to 6 vehicles, Plus a Rare Double Car Garage. Located in Highly Sought-After Don Valley Village within Top-Ranked School Zones offering French Immersion, Gifted, Catholic and Public programs. Minutes Walk to Parks, Schools and Bus Stop, with Hwy 401/404, Fairview Mall, Bayview Village, IKEA, Supermarkets, Seneca College and Community Centres just Minutes Away. An Exceptional Combination of Space, Thoughtful Design, Versatility and Location. (id:66779)
Open houses
- 2026-08-2914:00:00.00 – 16:00:00.00
- 2026-08-3014:00:00.00 – 16:00:00.00
Rooms
| Living room | Upper Level | — |
| Dining room | Lower level | — |
| Kitchen | Upper Level | — |
| Family room | Upper Level | — |
| Dining room | Upper Level | — |
| Primary Bedroom | Upper Level | — |
| Bedroom 2 | Upper Level | — |
| Bedroom 3 | Upper Level | — |
| Bedroom 4 | Lower level | — |
| Kitchen | Lower level | — |
| Living room | Lower level | — |
Details
- Sewer
- Sanitary sewer
- Cooling
- Central air conditioning
- Heating
- Forced air, Natural gas
- List aor
- Toronto
- Stories
- 1
- Tax year
- 2,025
- Basement
- None
- Flooring
- Porcelain Tile
- Utilities
- Sewer, Electricity
- Directions
- Van Horne and Leslie
- Fireplace
- No
- Lot features
- Carpet Free
- Water source
- Municipal water
- Structure type
- House
- Parking features
- Garage
- Tax annual amount
- 5,256
- Exterior features
- Brick, Shingles
- Foundation details
- Concrete
- Lot size dimensions
- 30 x 120 FT
- Architectural style
- Raised bungalow
- Bedrooms above grade
- 3
- Bedrooms below grade
- 1
- Property attached
- Yes
More in Toronto




The trademarks REALTOR®, REALTORS®, and the REALTOR® logo are controlled by The Canadian Real Estate Association (CREA) and identify real estate professionals who are members of CREA. The trademarks MLS®, Multiple Listing Service® and the associated logos are owned by CREA and identify the quality of services provided by real estate professionals who are members of CREA. Listing data is provided by the REALTOR.ca Data Distribution Facility (DDF®) and is deemed reliable but is not guaranteed accurate by CREA.