 1 / 3
1 / 3143 MARGARET Avenue
Stoney Creek, Ontario, L8J3G7
$1,499,900
Bedrooms
4
Bathrooms
4
Living area
2,905 square feet
Parking
6
About this property
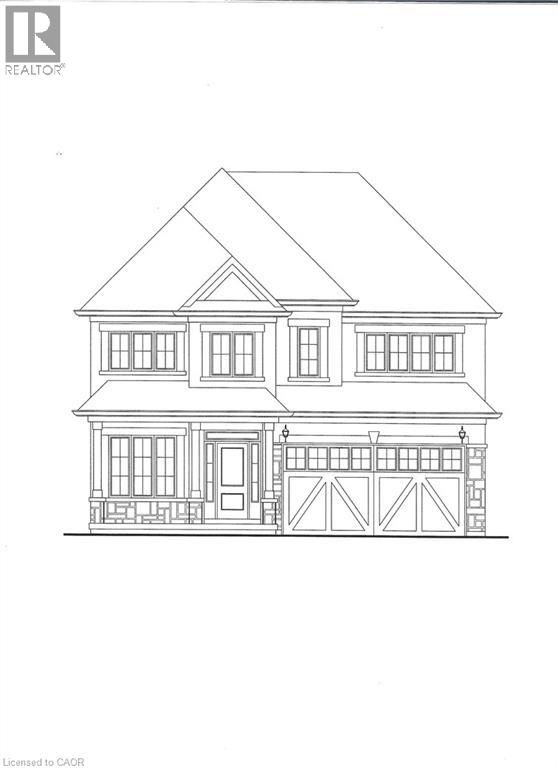
Exceptional pre-construction opportunity to own a custom-built 4-bedroom, 4-bathroom home in a highly desirable neighborhood. Designed for modern living, this home offers spacious accommodations and the unique opportunity to personalize your finishes and select custom features to suit your style. A rare chance to create your dream home in a sought-after location. (id:66779)
Rooms
| 5pc Bathroom | Second level | 5'8'' x 11'4'' |
| Bedroom | Second level | 13'0'' x 11'4'' |
| Bedroom | Second level | 10'4'' x 14'10'' |
| 3pc Bathroom | Second level | 5'4'' x 11'4'' |
| Bedroom | Second level | 12'8'' x 14'4'' |
| 5pc Bathroom | Second level | 8'10'' x 12'4'' |
| Primary Bedroom | Second level | 15'0'' x 20'0'' |
| 2pc Bathroom | Main level | 5'8'' x 5' |
| Living room | Main level | 15'0'' x 13'0'' |
| Eat in kitchen | Main level | 15' x 20'4'' |
| Den | Main level | 12'0'' x 8'0'' |
Details
- Sewer
- Municipal sewage system
- Heating
- Forced air, Natural gas
- List aor
- Cornerstone
- Stories
- 2
- Basement
- Unfinished, Full
- Utilities
- Natural Gas, Electricity, Cable, Telephone
- Appliances
- Water meter, Central Vacuum - Roughed In
- Directions
- HWY 8 TO MARGARET AV
- Fireplace
- Yes
- Lot features
- Crushed stone driveway, Private Yard
- Water source
- Municipal water
- Structure type
- House
- Fireplaces total
- 1
- Parking features
- Attached Garage
- Tax annual amount
- 1
- Exterior features
- Concrete, Brick, Stone, Stucco, Shingles
- Security features
- Smoke Detectors
- Community features
- Quiet Area, School Bus, Community Centre
- Foundation details
- Poured Concrete
- Zoning description
- R2
- Bedrooms above grade
- 4
- Bedrooms below grade
- 0
- Property attached
- No
- Above grade finished area
- 2,905
More in Stoney Creek




The trademarks REALTOR®, REALTORS®, and the REALTOR® logo are controlled by The Canadian Real Estate Association (CREA) and identify real estate professionals who are members of CREA. The trademarks MLS®, Multiple Listing Service® and the associated logos are owned by CREA and identify the quality of services provided by real estate professionals who are members of CREA. Listing data is provided by the REALTOR.ca Data Distribution Facility (DDF®) and is deemed reliable but is not guaranteed accurate by CREA.