 1 / 25
143 FORMAN AVENUE
Toronto (Mount Pleasant East), Ontario, M4S2R9
$1,499,000
Bedrooms
3
Bathrooms
2
Parking
1
About this property
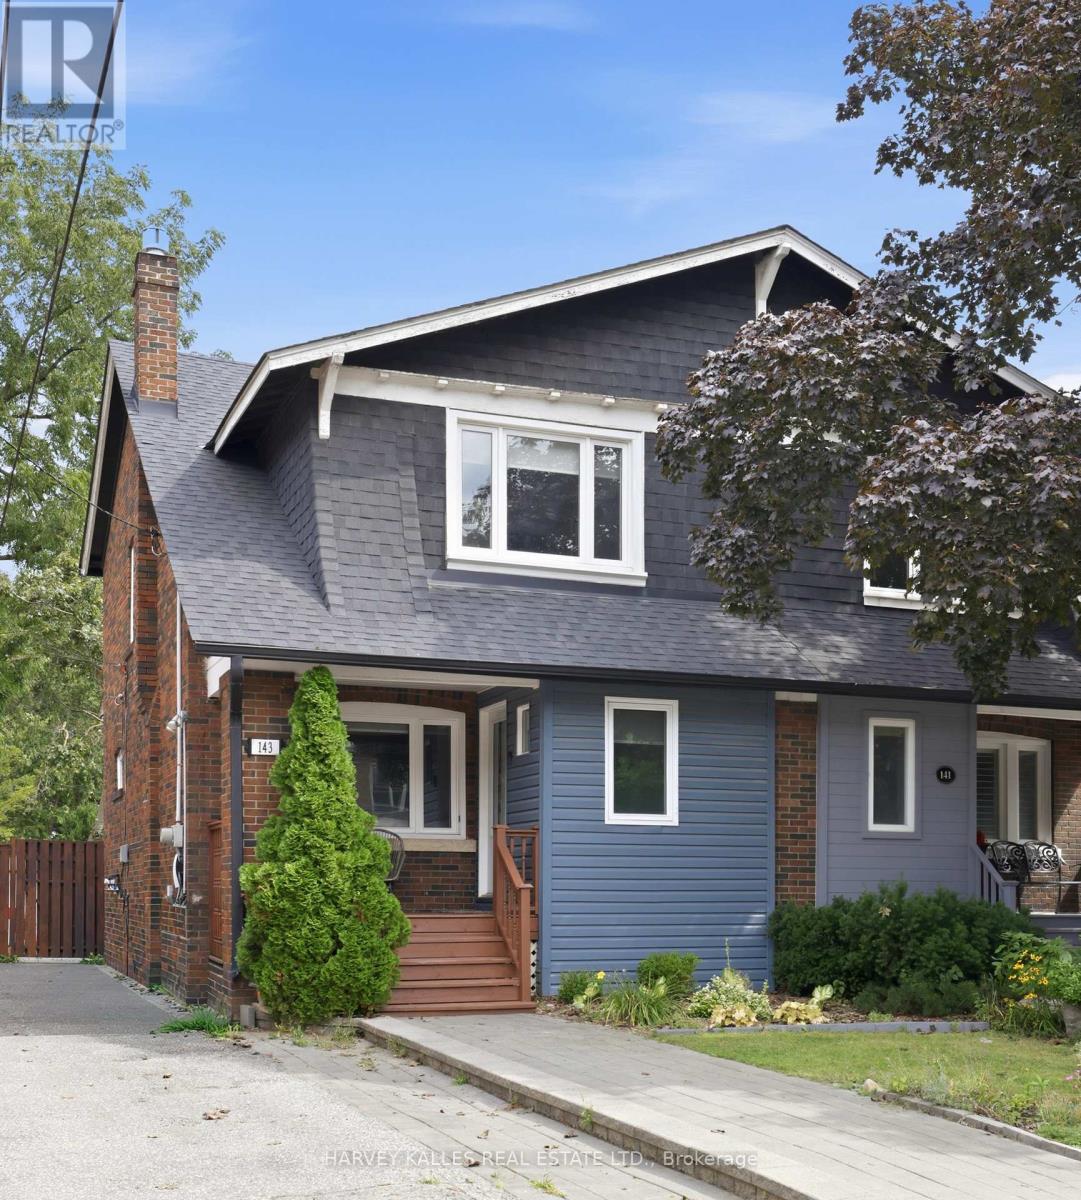
Welcome To 143 Forman Avenue, Nestled In The Coveted Maurice Cody School Catchment In Sought-After Davisville Village. A Rare Find In This Pocket, This Extra-Wide Semi Sits On A 30-Foot Lot. Tucked Away On A Quiet Side Street, Nestled Between The Belsize Parkette & Coveted Tilson Road, Your Kids Have Space To Run Around & Play. Just Minutes To The Shops, Restaurants & Cafés Of Bayview, Mount Pleasant & Yonge, & A Short Walk To Davisville Subway Station, This Is Midtown Living At Its Best. Fully Renovated & Turnkey, This Family Home Seamlessly Blends Original Charm & Character With The Modern Conveniences Of Today. A Covered Front Porch & Enclosed Mudroom With Heated Floors & A Generous Double-Door Closet Welcome You Home. Inside, Hardwood Floors, Crown Moulding, Upgraded Windows, Central Air Conditioning & A Gas Fireplace Flanked By Custom Built-Ins Create An Elevated Yet Comfortable Feel. The Renovated Kitchen Features Upgraded Cabinetry, Granite Counters, Stainless Steel Appliances & A Centre Island With Breakfast Bar, Opening To The Dining Room With A Double-Door Walkout To The Backyard. Upstairs, Three Generously Sized Bedrooms Offer Hardwood Floors, Large Windows & Excellent Closet Storage Alongside A Renovated Four-Piece Bathroom. The Finished Lower Level Adds Incredible Flexibility With A Bright Recreation Room Featuring Two Above-Grade Windows, A Second Fully Renovated Bathroom & An Oversized Laundry & Storage Room. Outside, An Extra-Long Driveway Comfortably Accommodates One Large Vehicle Or Up To Two Smaller Vehicles, While The Generously Sized, Fully Fenced & Private Backyard Offers An Oversized Entertaining Deck, Gas BBQ Line, Fire Pit, Grassy Play Area & Large Storage Shed. Thoughtful Storage, Closets & Built-Ins Are Found Throughout. More Than A House, This Is A Lifestyle, A Community & A Special Place To Put Down Roots. Warm, Welcoming & Completely Move-In Ready, 143 Forman Is The Kind Of Home Families Wait For. (id:66779)
Open houses
- 2026-09-1111:00:00.00 – 13:00:00.00
- 2026-09-1214:00:00.00 – 16:00:00.00
- 2026-09-1314:00:00.00 – 16:00:00.00
Rooms
| Living room | Main level | — |
| Dining room | Main level | — |
| Kitchen | Main level | — |
| Primary Bedroom | Second level | — |
| Bedroom 2 | Second level | — |
| Bedroom 3 | Second level | — |
| Recreational, Games room | Lower level | — |
| Laundry room | Lower level | — |
Details
- Sewer
- Sanitary sewer
- Cooling
- Central air conditioning
- Fencing
- Fenced yard
- Heating
- Forced air, Natural gas
- List aor
- Toronto
- Stories
- 2
- Tax year
- 2,025
- Basement
- Finished, N/A
- Flooring
- Hardwood, Laminate
- Appliances
- Washer, Refrigerator, Dishwasher, Range, Dryer, Microwave, Hood Fan, Window Coverings
- Directions
- Cross Streets: MT PLEASANT AND EGLINTON. ** Directions: SOUTH ON FORMAN FROM EGLINTON.
- Fireplace
- Yes
- Lot features
- Irregular lot size
- Water source
- Municipal water
- Structure type
- House
- Parking features
- No Garage
- Tax annual amount
- 8,010.73
- Exterior features
- Brick, Aluminum siding
- Foundation details
- Unknown
- Lot size dimensions
- 29.4 x 98 FT
- Bedrooms above grade
- 3
- Property attached
- Yes
More in Toronto




The trademarks REALTOR®, REALTORS®, and the REALTOR® logo are controlled by The Canadian Real Estate Association (CREA) and identify real estate professionals who are members of CREA. The trademarks MLS®, Multiple Listing Service® and the associated logos are owned by CREA and identify the quality of services provided by real estate professionals who are members of CREA. Listing data is provided by the REALTOR.ca Data Distribution Facility (DDF®) and is deemed reliable but is not guaranteed accurate by CREA.