 1 / 25
1429 DUNDAS CRESCENT
Mississauga (Erindale), Ontario, L5C1E8
$3,898,000
Bedrooms
5
Bathrooms
6
Parking
5
About this property
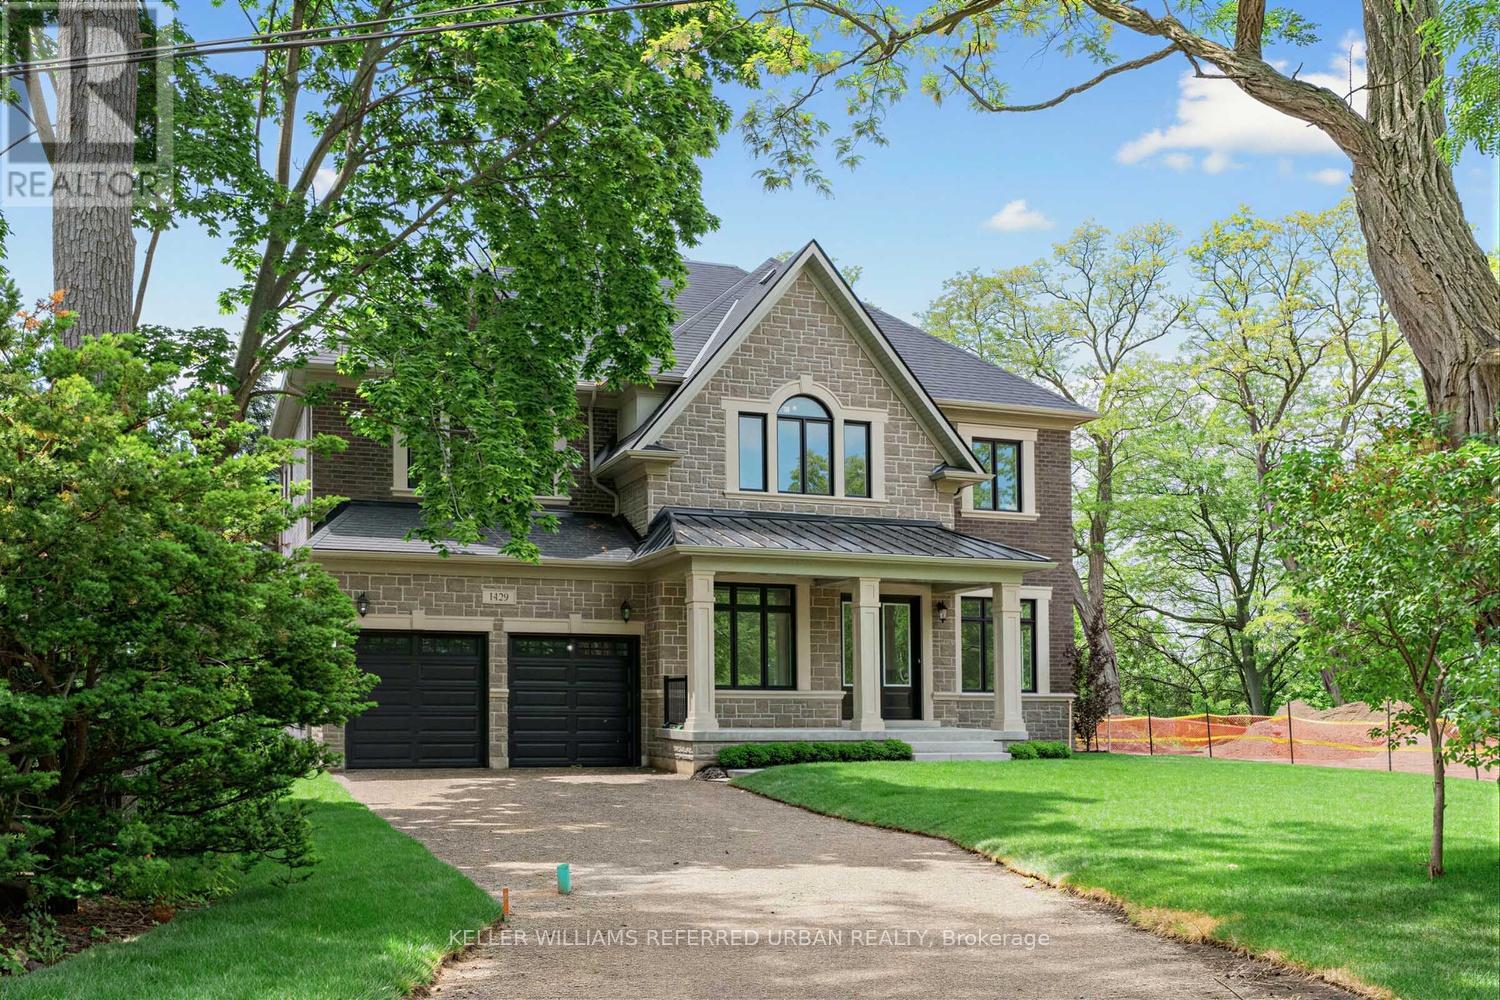
Brand new and never lived in! This custom built home with a full Tarion Warranty has been beautifully finished and it ready to move into. Nestled behind the expansive beauty of Erindale Park and situated on a private, tree-lined ravine lot at the end of an exclusive dead-end street, this residence offers over 4,000 sq. ft. of refined living space, plus a walk-up basement with endless possibilities. Enjoy direct access to scenic trails, the Credit River, and acres of protected green space while remaining moments from top-rated schools, amenities, and major commuter routes. This impressive all-brick and stone home features soaring 11-foot ceilings on the main floor that flood the interior with natural light, thoughtfully designed luxury finishes throughout including white oak flooring, large format tiles, spa like baths, a luxurious kitchen with stone counters and a rare 3-car tandem garage. A truly exceptional blend of modern luxury and nature-inspired living. (id:66779)
Rooms
| Bedroom 5 | Main level | — |
| Living room | Main level | — |
| Dining room | Main level | — |
| Kitchen | Main level | — |
| Eating area | Main level | — |
| Family room | Main level | — |
| Primary Bedroom | Second level | — |
| Bedroom 2 | Second level | — |
| Bedroom 3 | Second level | — |
| Bedroom 4 | Second level | — |
Details
- Sewer
- Sanitary sewer
- Cooling
- Central air conditioning
- Heating
- Forced air, Natural gas
- List aor
- Toronto
- Stories
- 2
- Basement
- Partially finished, Walk-up, N/A, N/A
- Appliances
- Water meter, Central Vacuum
- Directions
- Cross Streets: Erindale Station Rd and Dundas St W. ** Directions: rindale Station Rd and Dundas St W.
- Fireplace
- Yes
- Lot features
- Cul-de-sac, Ravine, Level, Carpet Free, Sump Pump, In-Law Suite
- Water source
- Municipal water
- Structure type
- House
- Parking features
- Garage
- Tax annual amount
- 0
- Building features
- Separate Electricity Meters, Fireplace(s)
- Exterior features
- Stone, Brick Veneer
- Community features
- Community Centre
- Foundation details
- Poured Concrete
- Lot size dimensions
- 65.8 x 159.4 FT
- Bedrooms above grade
- 5
- Property attached
- No
More in Mississauga




The trademarks REALTOR®, REALTORS®, and the REALTOR® logo are controlled by The Canadian Real Estate Association (CREA) and identify real estate professionals who are members of CREA. The trademarks MLS®, Multiple Listing Service® and the associated logos are owned by CREA and identify the quality of services provided by real estate professionals who are members of CREA. Listing data is provided by the REALTOR.ca Data Distribution Facility (DDF®) and is deemed reliable but is not guaranteed accurate by CREA.