 1 / 17
1428 - 165 LEGION ROAD N
Toronto (Mimico), Ontario, M8Y0B3
Price on request
Bedrooms
2
Bathrooms
1
Parking
1
About this property
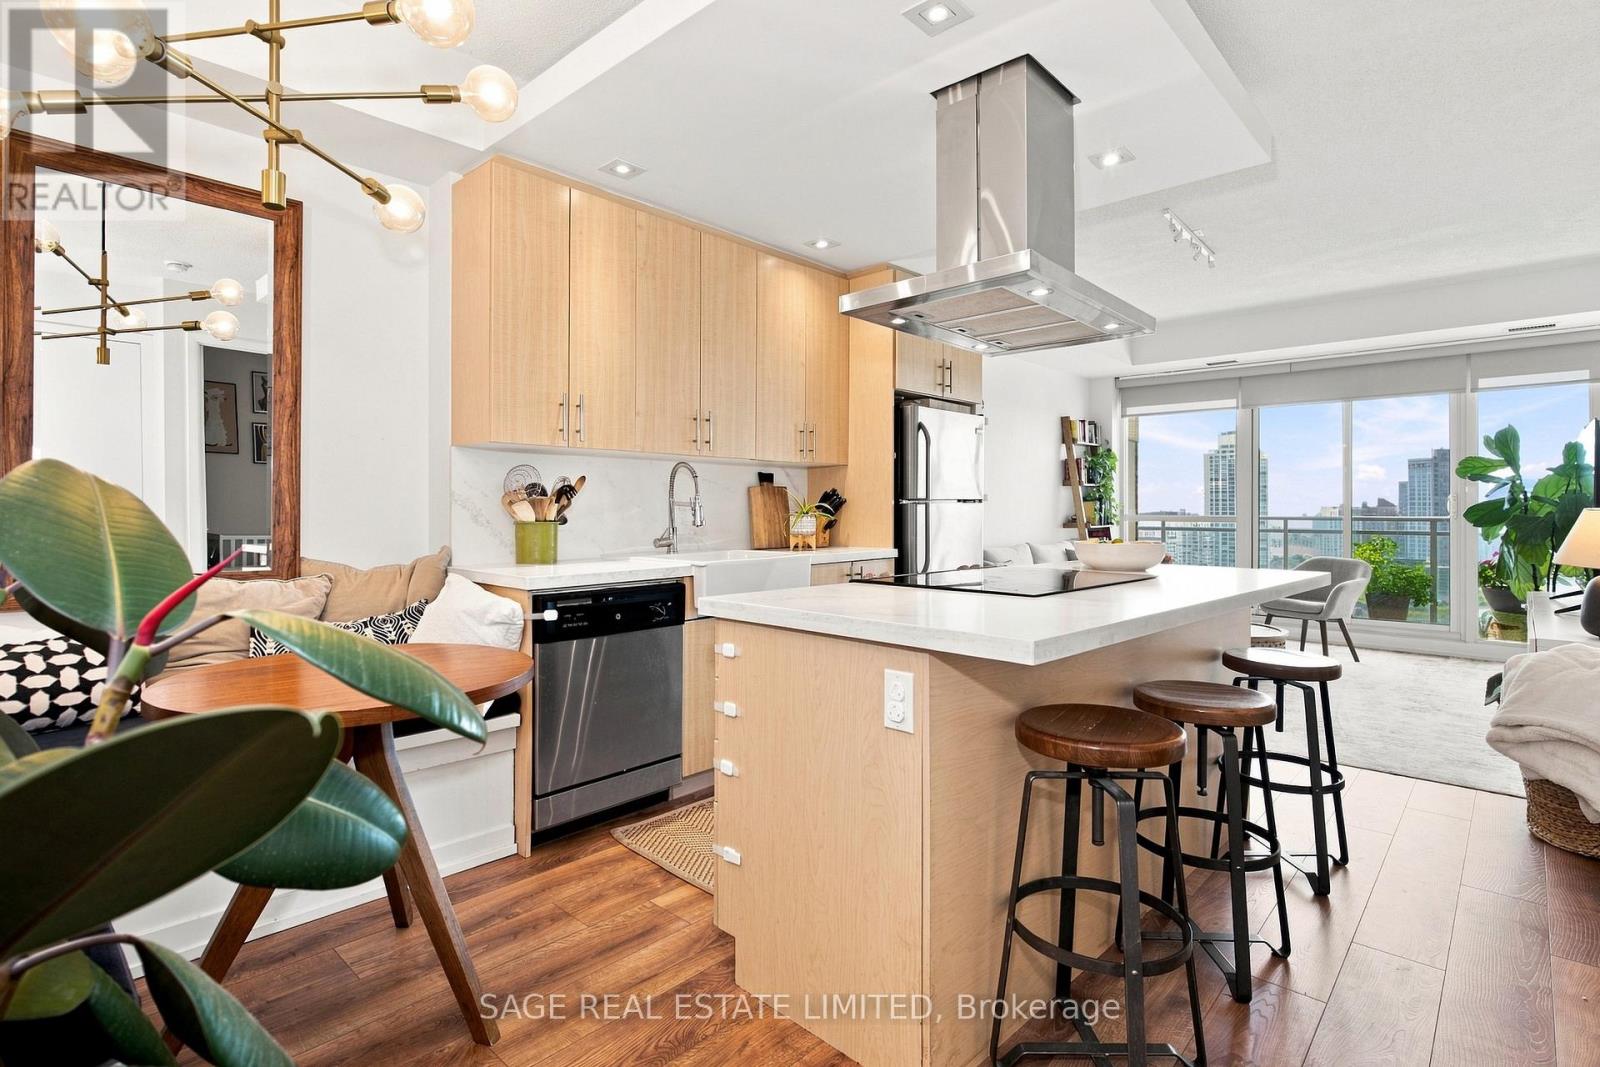
Located in the heart of Mimico's sought-after waterfront community, this updated condo offers unobstructed lake views and floor-to-ceiling windows that fill the space with natural light throughout the day.A spacious den is currently used as a second bedroom complete with a custom closet organizer.The modern kitchen features a large island, quartz countertops and stainless steel appliances. The custom built dining nook provides additional seating and ample hidden storage. Recently upgraded flooring throughout. Residents enjoy a strong sense of community within the building, along with an impressive collection of resort-inspired amenities including indoor and outdoor pools, a fully equipped gym, sauna, squash court, yoga room, rooftop garden and terrace, concierge service, theatre room, BBQ area, and party room. Steps from Lake Ontario, trails, parks, restaurants, cafés, and shops, this location offers the perfect balance of urban convenience and lakeside living. With easy access to theGardiner Expressway, TTC, commuting is effortless.Parking and Locker are included. (id:66779)
Rooms
| Living room | Main level | — |
| Kitchen | Main level | — |
| Primary Bedroom | Main level | — |
| Bedroom | Main level | — |
| Bathroom | Main level | — |
Details
- View
- Lake view
- Cooling
- Central air conditioning
- Heating
- Forced air, Natural gas
- List aor
- Toronto
- Basement
- None
- Flooring
- Laminate
- Appliances
- Washer, Refrigerator, Dishwasher, Stove, Dryer, Window Coverings
- Directions
- Manitoba / Legion
- Fireplace
- No
- Lot features
- Elevator, Balcony, Carpet Free
- Pool features
- Indoor pool, Outdoor pool
- Structure type
- Apartment
- Association name
- Maple Ridge Community Management
- Parking features
- Garage, Underground
- Building features
- Storage - Locker, Exercise Centre, Security/Concierge
- Exterior features
- Concrete
- Community features
- Pets Allowed With Restrictions
- Bedrooms above grade
- 1
- Bedrooms below grade
- 1
- Property attached
- Yes
More in Toronto




The trademarks REALTOR®, REALTORS®, and the REALTOR® logo are controlled by The Canadian Real Estate Association (CREA) and identify real estate professionals who are members of CREA. The trademarks MLS®, Multiple Listing Service® and the associated logos are owned by CREA and identify the quality of services provided by real estate professionals who are members of CREA. Listing data is provided by the REALTOR.ca Data Distribution Facility (DDF®) and is deemed reliable but is not guaranteed accurate by CREA.