 1 / 24
1426 HIGHBUSH TRAIL
Pickering (Woodlands), Ontario, L1V1N5
Price on request
Bedrooms
4
Bathrooms
3
Parking
6
About this property
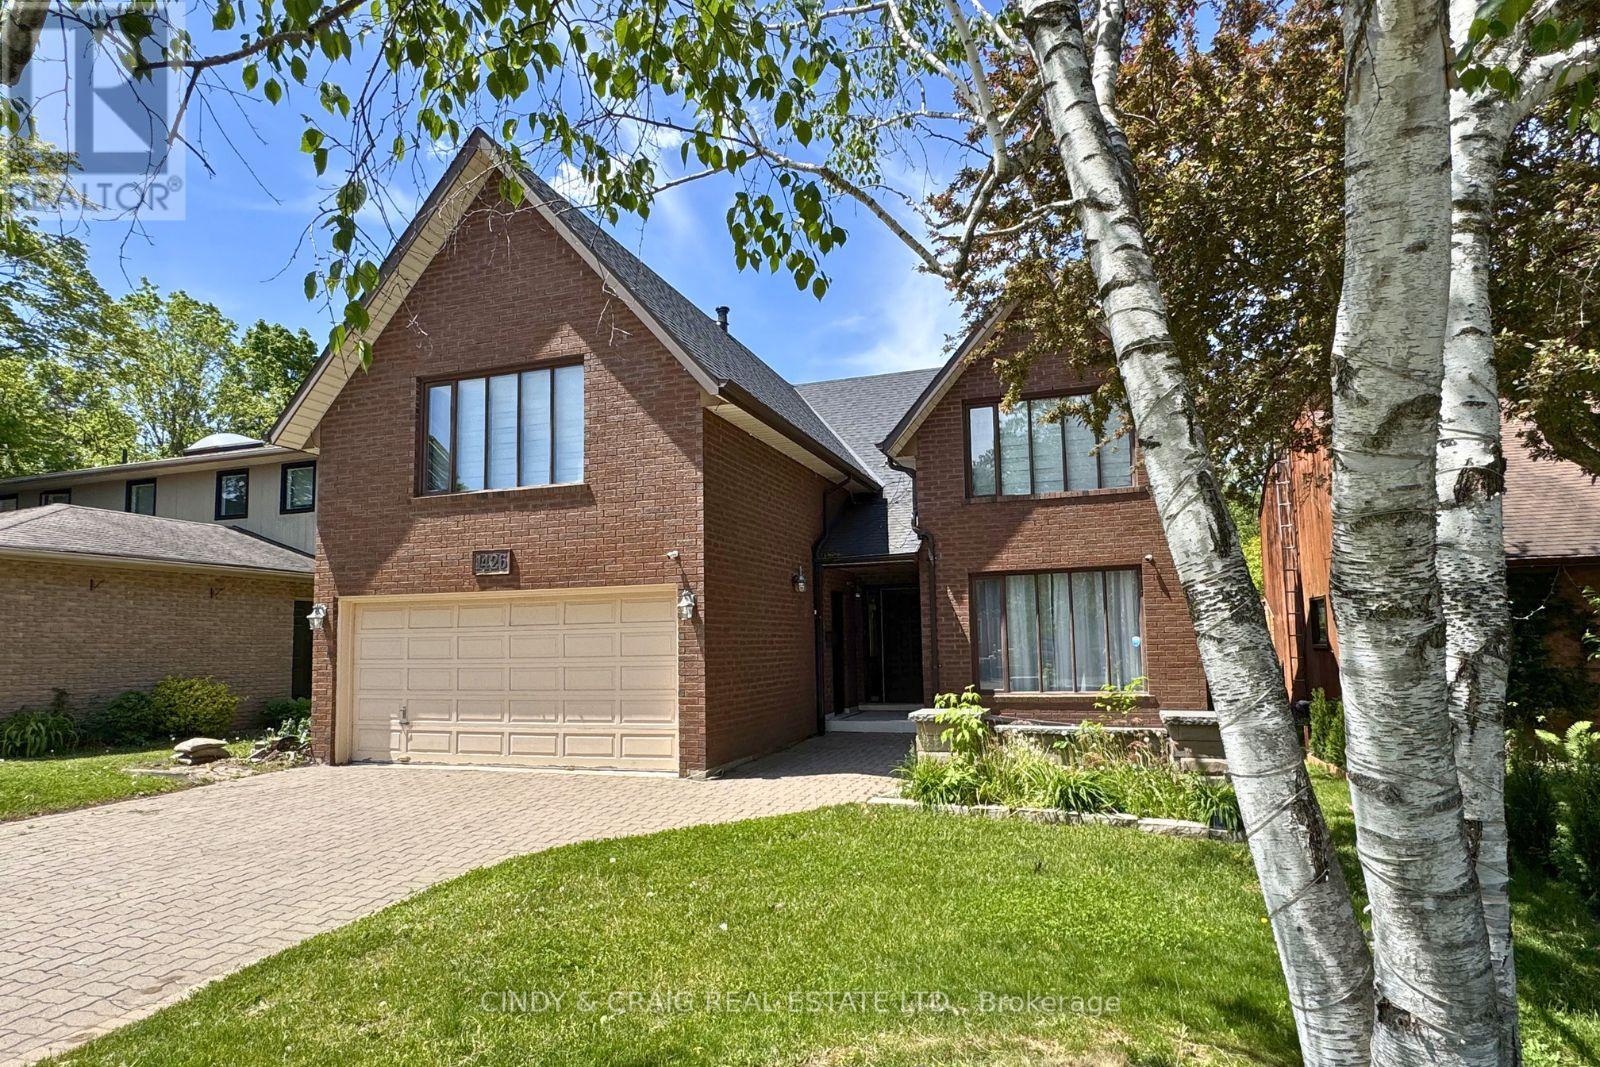
Welcome to 1426 Highbush Trail, a stunning custom built, 4 bedroom home filled with character and charm. The main floor features a spacious eat-in kitchen, formal dining room, sunken living room, dedicated office, and a welcoming family room highlighted by a floor-to-ceiling fireplace and built-in wet bar. Upstairs, you'll find four spacious bedrooms, convenient upper-level laundry, and an impressive primary suite with a balcony, his-and-hers closets, and a 5-piece ensuite. Outside, enjoy peaceful views and privacy from the wraparound deck and a large backyard backing onto Petticoat Creek. (id:66779)
Rooms
| Family room | Main level | — |
| Bedroom | Upper Level | — |
| Bedroom | Upper Level | — |
| Kitchen | Main level | — |
| Living room | Main level | — |
| Dining room | Main level | — |
| Primary Bedroom | Upper Level | — |
| Eating area | Main level | — |
| Office | Main level | — |
| Bedroom | Upper Level | — |
Details
- Sewer
- Sanitary sewer
- Cooling
- Central air conditioning
- Heating
- Forced air, Natural gas
- List aor
- Toronto
- Stories
- 2
- Basement
- Unfinished, Walk out, N/A, N/A
- Flooring
- Hardwood, Ceramic
- Appliances
- Washer, Refrigerator, Central Vacuum, Dishwasher, Stove, Dryer
- Directions
- Old Forest Rd/Rosebank
- Fireplace
- Yes
- Lot features
- Ravine
- Water source
- Municipal water
- Structure type
- House
- Parking features
- Attached Garage, Garage
- Exterior features
- Brick
- Foundation details
- Poured Concrete
- Lot size dimensions
- 50 x 311.6 FT ; 326.71(North Side)
- Bedrooms above grade
- 4
- Property attached
- No
More in Pickering




The trademarks REALTOR®, REALTORS®, and the REALTOR® logo are controlled by The Canadian Real Estate Association (CREA) and identify real estate professionals who are members of CREA. The trademarks MLS®, Multiple Listing Service® and the associated logos are owned by CREA and identify the quality of services provided by real estate professionals who are members of CREA. Listing data is provided by the REALTOR.ca Data Distribution Facility (DDF®) and is deemed reliable but is not guaranteed accurate by CREA.