 1 / 25
1424 NATIONAL COMMON
Burlington (Tyandaga), Ontario, L7P0V7
$975,000
Bedrooms
3
Bathrooms
3
Parking
2
About this property
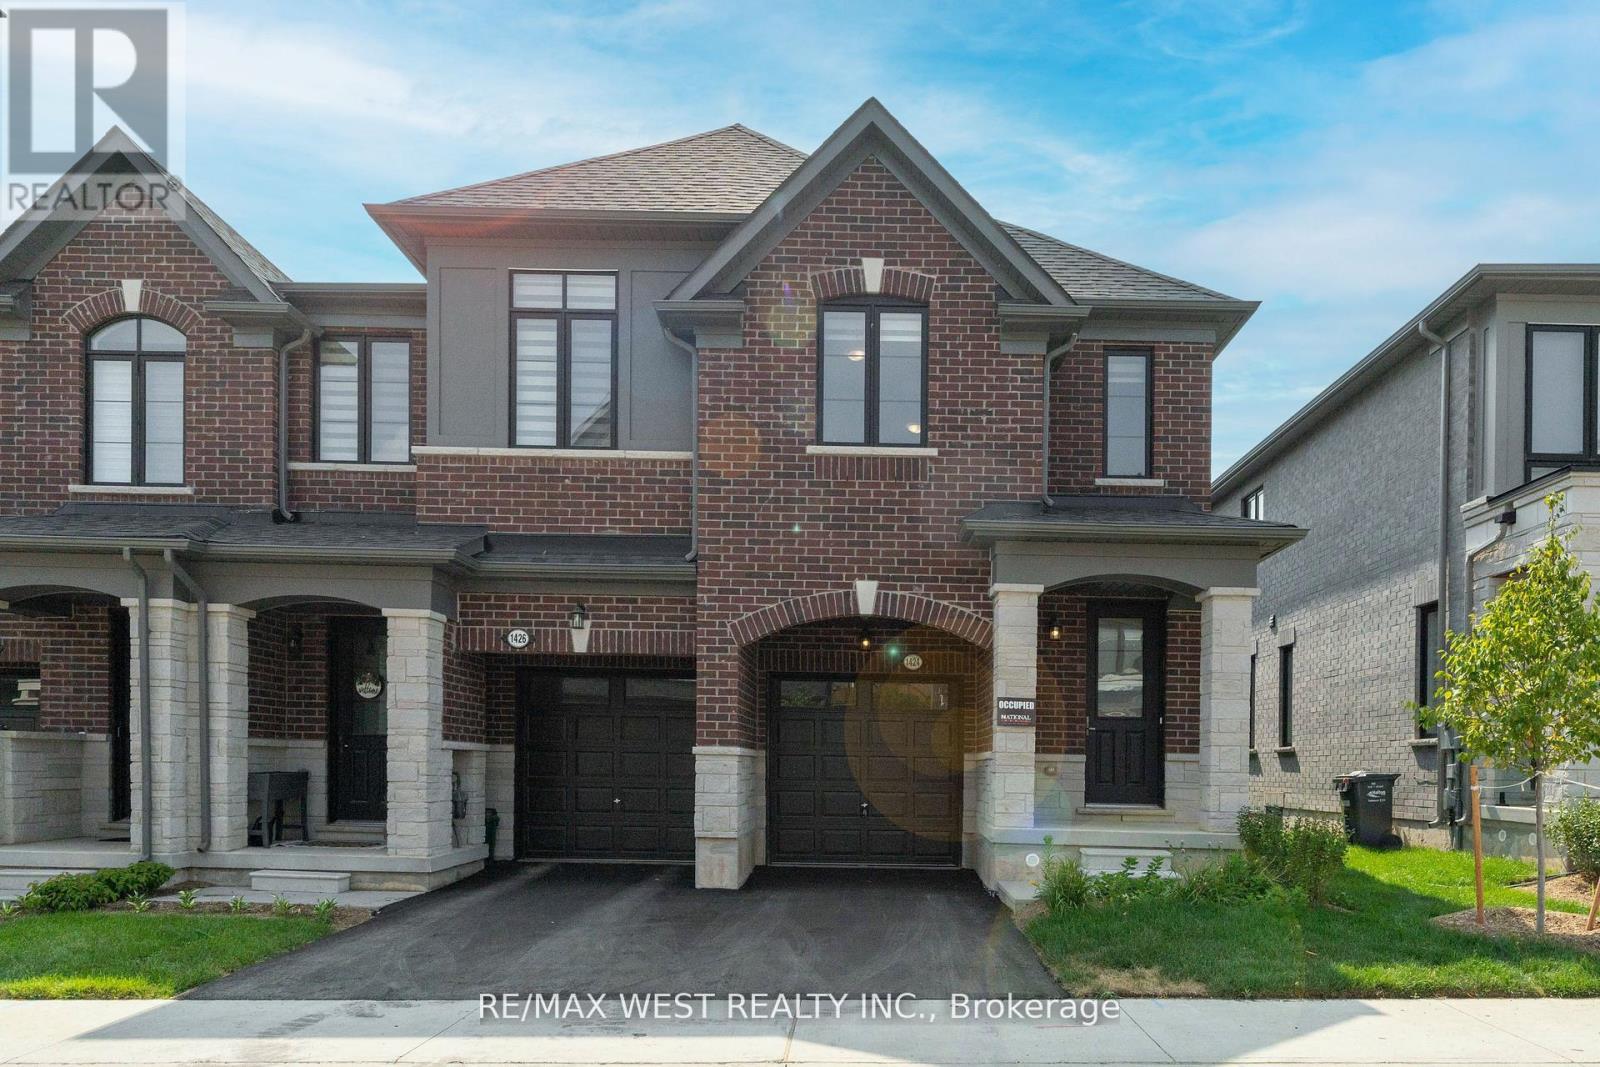
Upgraded End-Unit Townhome Offering Approx. 1,900 Sq. Ft. Of Stylish Living Space, With The Feel Of A Semi-Detached Home. A Rare Find In The Complex, This Home Features A Unique And Spacious Layout With 9-Ft Ceilings On Both The Main And Second Floors, Hardwood Flooring Throughout, And No Carpet. The Upgraded Kitchen Showcases Quartz Countertops And Premium LG Studio Series Appliances. Enjoy The Convenience Of Second-Floor Laundry, Zebra Blinds, Direct Access To The Deck From The Living Room, And A Luxurious 5-Piece Ensuite In The Primary Bedroom. The Bright Basement Features Large Windows And Epoxy Flooring, Offering Excellent Potential For Future Living Space. Additional Highlights Include Tarion Warranty Coverage, A 200 Amp Electrical Panel, And EV Charger Readiness. Conveniently Located Near Highways 403/407, Shopping, Parks, Schools, And Everyday Amenities. Perfect For Modern Family Living! (id:66779)
Rooms
| Living room | Main level | — |
| Dining room | Main level | — |
| Kitchen | Main level | — |
| Primary Bedroom | Second level | — |
| Bedroom 2 | Second level | — |
| Bedroom 3 | Second level | — |
| Laundry room | Second level | — |
Details
- Sewer
- Sanitary sewer
- Cooling
- Central air conditioning
- Heating
- Forced air, Natural gas
- List aor
- Toronto
- Stories
- 2
- Basement
- Unfinished, N/A
- Flooring
- Hardwood
- Appliances
- Washer, Refrigerator, Dishwasher, Stove, Dryer, Water Heater
- Directions
- Cross Streets: 403/BRANT ST. ** Directions: On Brant st , North Side of 403 . Turn Left Almonte dr and Turn Right.
- Fireplace
- No
- Lot features
- Carpet Free
- Water source
- Municipal water
- Structure type
- Row / Townhouse
- Association fee
- 161.73
- Parking features
- Attached Garage, Garage
- Tax annual amount
- 5,479.77
- Building features
- Separate Electricity Meters, Separate Heating Controls
- Exterior features
- Brick, Stone
- Security features
- Smoke Detectors
- Foundation details
- Concrete
- Lot size dimensions
- 23.7 x 98.6 FT
- Bedrooms above grade
- 3
- Property attached
- Yes
- Association fee includes
- Parcel of Tied Land
- Association fee frequency
- Monthly
More in Burlington




The trademarks REALTOR®, REALTORS®, and the REALTOR® logo are controlled by The Canadian Real Estate Association (CREA) and identify real estate professionals who are members of CREA. The trademarks MLS®, Multiple Listing Service® and the associated logos are owned by CREA and identify the quality of services provided by real estate professionals who are members of CREA. Listing data is provided by the REALTOR.ca Data Distribution Facility (DDF®) and is deemed reliable but is not guaranteed accurate by CREA.