 1 / 22
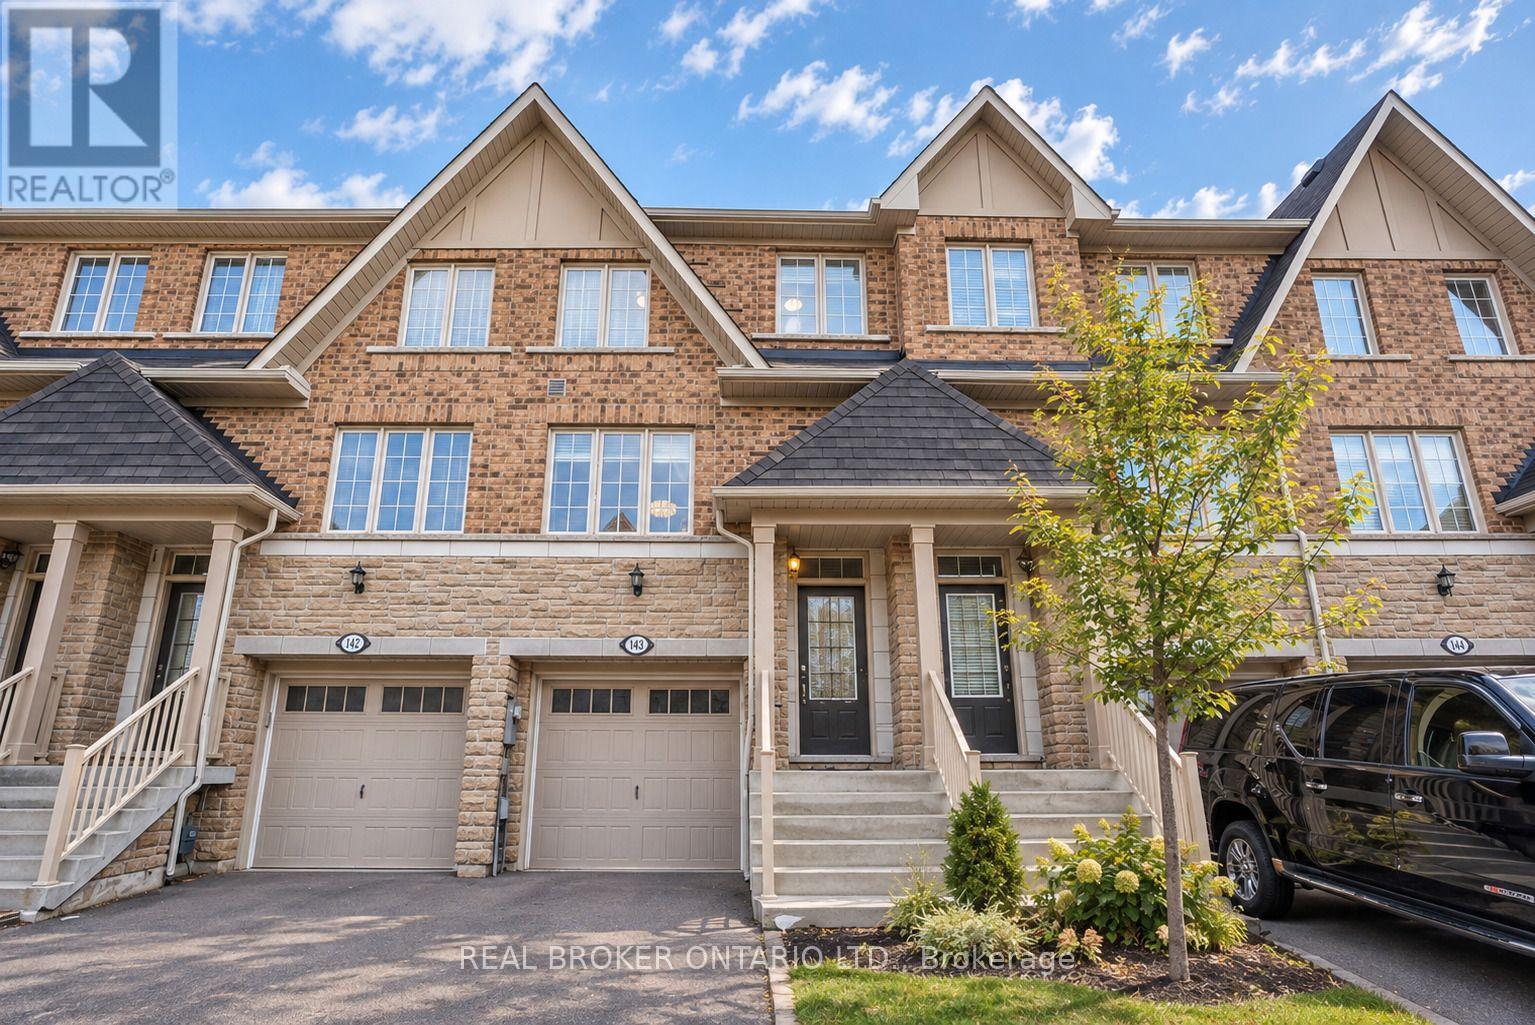
1424 GRANROCK CRESCENT
Mississauga (East Credit), Ontario, L5V0E1
Price on request
Bedrooms
3
Bathrooms
3
Parking
2
About this property
Welcome to 1424 Granrock Crescent, a beautiful townhouse located in the sought-after East Credit community of Mississauga. This 3-bedroom, 2+1-bathroom home offers a functional layout with hardwood floors throughout, a large living room, and a bright kitchen combined with the dining area - perfect for everyday living and entertaining. The primary bedroom is equipped with an ensuite bathroom and walk-in closet.Enjoy the convenience of second-floor laundry and a finished basement offering additional living space, complete with a walkout to the privately fenced backyard and a separate entrance from the garage. The home also offers 1 garage parking space with generous storage space, plus 1 driveway parking space. Situated in a fantastic family-friendly neighbourhood, close to schools, parks, BraeBen Golf Course, Heartland Town Centre, restaurants, and everyday amenities. Convenient access to Highway 401 makes commuting throughout Mississauga and the GTA a breeze. A great opportunity to lease a spacious home in a highly desired location. Book your private showing today! (id:66779)
Rooms
| Living room | Main level | — |
| Kitchen | Main level | — |
| Dining room | Main level | — |
| Primary Bedroom | Second level | — |
| Bedroom 2 | Second level | — |
| Bedroom 3 | Second level | — |
| Laundry room | Second level | — |
| Recreational, Games room | Basement | — |
Details
- Sewer
- Sanitary sewer
- Cooling
- Central air conditioning
- Heating
- Forced air, Natural gas
- List aor
- Toronto
- Stories
- 2
- Basement
- Finished, Walk out, N/A
- Utilities
- Sewer
- Appliances
- Washer, Refrigerator, Dishwasher, Stove, Dryer, Microwave, Window Coverings, Garage door opener remote(s)
- Directions
- Creditview And Britannia
- Fireplace
- No
- Water source
- Municipal water
- Structure type
- Row / Townhouse
- Parking features
- Attached Garage, Garage
- Exterior features
- Brick, Stone
- Community features
- Community Centre
- Foundation details
- Poured Concrete
- Lot size dimensions
- 16.4 x 90 FT
- Bedrooms above grade
- 3
- Property attached
- Yes
More in Mississauga

The trademarks REALTOR®, REALTORS®, and the REALTOR® logo are controlled by The Canadian Real Estate Association (CREA) and identify real estate professionals who are members of CREA. The trademarks MLS®, Multiple Listing Service® and the associated logos are owned by CREA and identify the quality of services provided by real estate professionals who are members of CREA. Listing data is provided by the REALTOR.ca Data Distribution Facility (DDF®) and is deemed reliable but is not guaranteed accurate by CREA.