 1 / 25
14231 ARGYLL ROAD
Halton Hills (Georgetown), Ontario, L7G5P9
$989,900
Bedrooms
4
Bathrooms
4
Parking
6
About this property
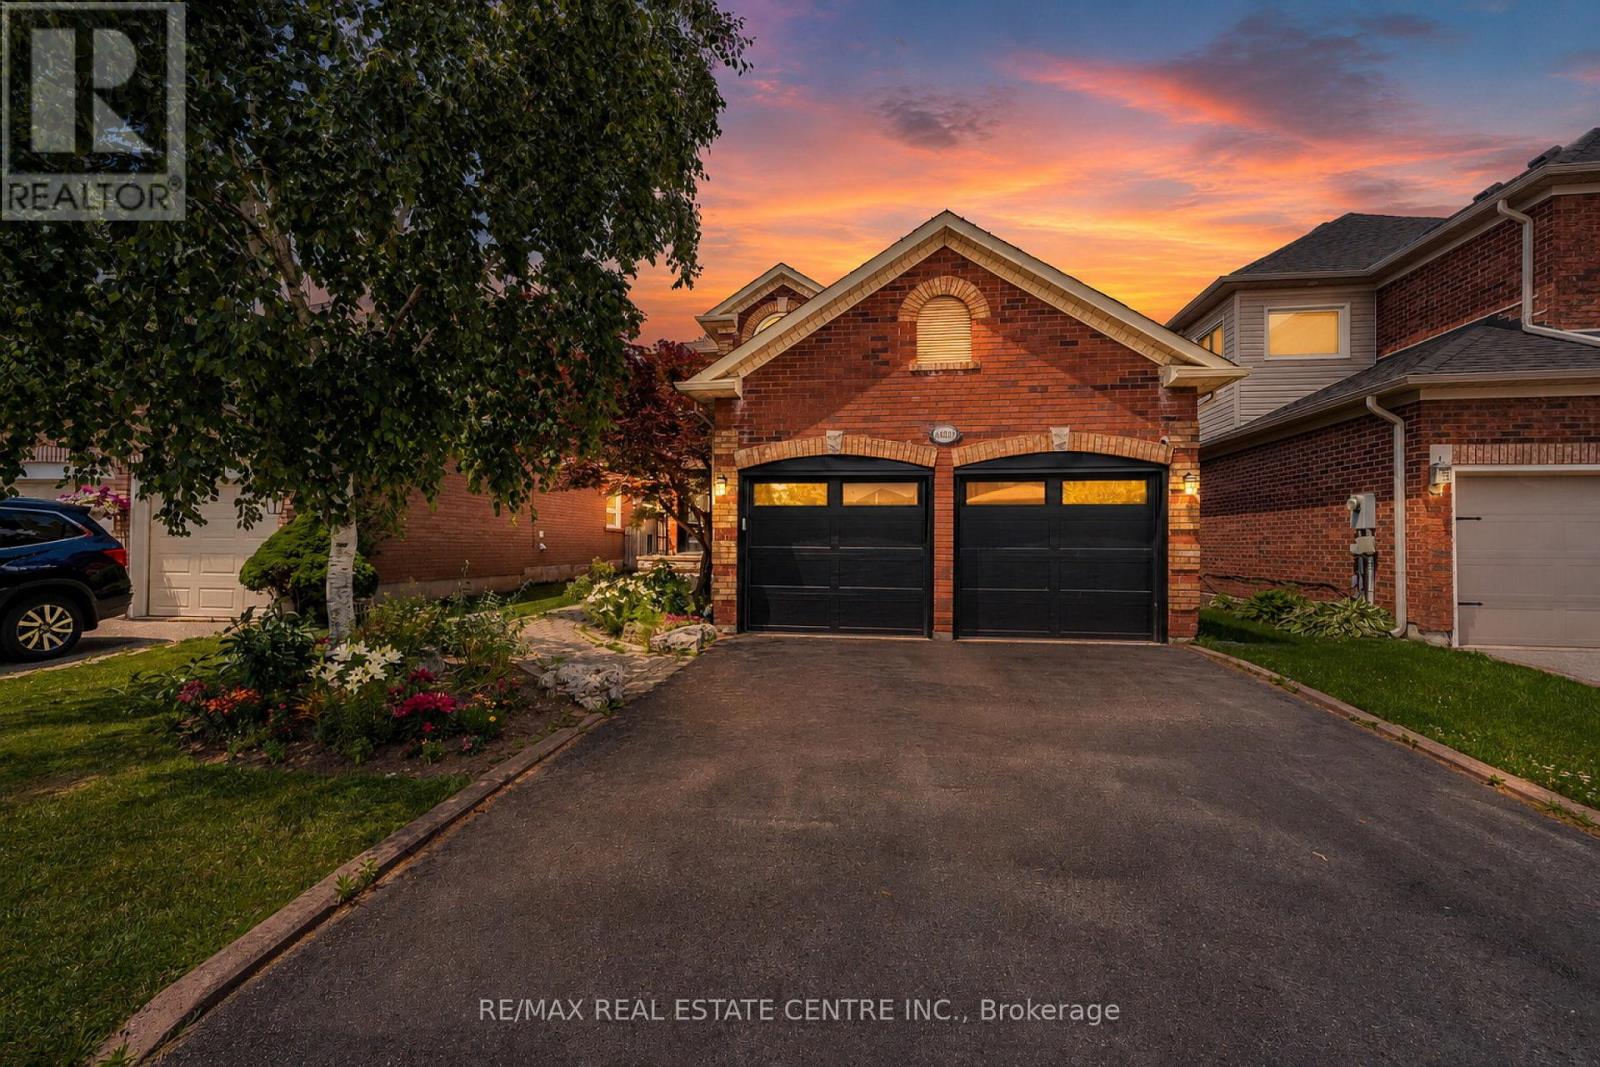
Welcome to 14231 Argyll Rd located in the sought after Georgetown South community! Offering 2,190 sq. ft. of above-grade living space on a generous 40 x 114 ft. lot, this spacious low maintenance home is thoughtfully designed for growing families and effortless everyday living. The main level features durable LVP flooring throughout with no carpet, a bright eat-in kitchen complete with stainless steel appliances, an undermount sink, and a breakfast area overlooking the backyard. Step outside from the kitchen onto the expansive rear deck-an ideal space for entertaining, summer BBQs, or simply relaxing in the fully fenced backyard. Upstairs, you'll find three generously sized bedrooms, including a spacious primary retreat with a beautifully renovated ensuite bathroom (2024), along with a second full bathroom to accommodate the rest of the family. The fully finished basement offers exceptional flexibility, currently configured with a recreation area being used as a home gym, a separate living space with a wet bar, an additional bedroom, and a full bathroom-perfect for guests, extended family, or multi-purpose living. Additional highlights include a double-car garage with parking for two more vehicles in the driveway, no carpet throughout the main and second levels, and an unbeatable location just minutes from public and Catholic schools, parks, walking trails, grocery stores, shopping, and all the everyday amenities Georgetown has to offer. A fantastic opportunity to own a move-in ready home in one of Georgetown's most desirable family communities! Roof, Eavestrough, Soffits and Fascia are brand new (July 2026), Furnace + A/C (2022), Front Door + Garage Man door + Rear patio sliding door (2022), Both Garage Doors + Railing + Belt + Openers (2025). (id:66779)
Rooms
| Eating area | Main level | — |
| Recreational, Games room | Basement | — |
| Dining room | Main level | — |
| Kitchen | Main level | — |
| Recreational, Games room | Basement | — |
| Family room | Main level | — |
| Bedroom 3 | Second level | — |
| Primary Bedroom | Second level | — |
| Bedroom 2 | Second level | — |
Details
- Sewer
- Sanitary sewer
- Cooling
- Central air conditioning
- Fencing
- Fenced yard
- Heating
- Forced air, Natural gas
- List aor
- Toronto
- Stories
- 2
- Basement
- Finished, Full
- Flooring
- Vinyl
- Appliances
- Washer, Refrigerator, Dishwasher, Stove, Dryer, Window Coverings, Garage door opener remote(s), Water Heater
- Directions
- Argyll Rd & Mountainview Rd S
- Fireplace
- No
- Water source
- Municipal water
- Structure type
- House
- Parking features
- Attached Garage, Garage
- Tax annual amount
- 5,895
- Exterior features
- Brick
- Community features
- Community Centre
- Foundation details
- Concrete
- Lot size dimensions
- 40 x 114.8 FT
- Bedrooms above grade
- 3
- Bedrooms below grade
- 1
- Property attached
- No
More in Halton Hills




The trademarks REALTOR®, REALTORS®, and the REALTOR® logo are controlled by The Canadian Real Estate Association (CREA) and identify real estate professionals who are members of CREA. The trademarks MLS®, Multiple Listing Service® and the associated logos are owned by CREA and identify the quality of services provided by real estate professionals who are members of CREA. Listing data is provided by the REALTOR.ca Data Distribution Facility (DDF®) and is deemed reliable but is not guaranteed accurate by CREA.