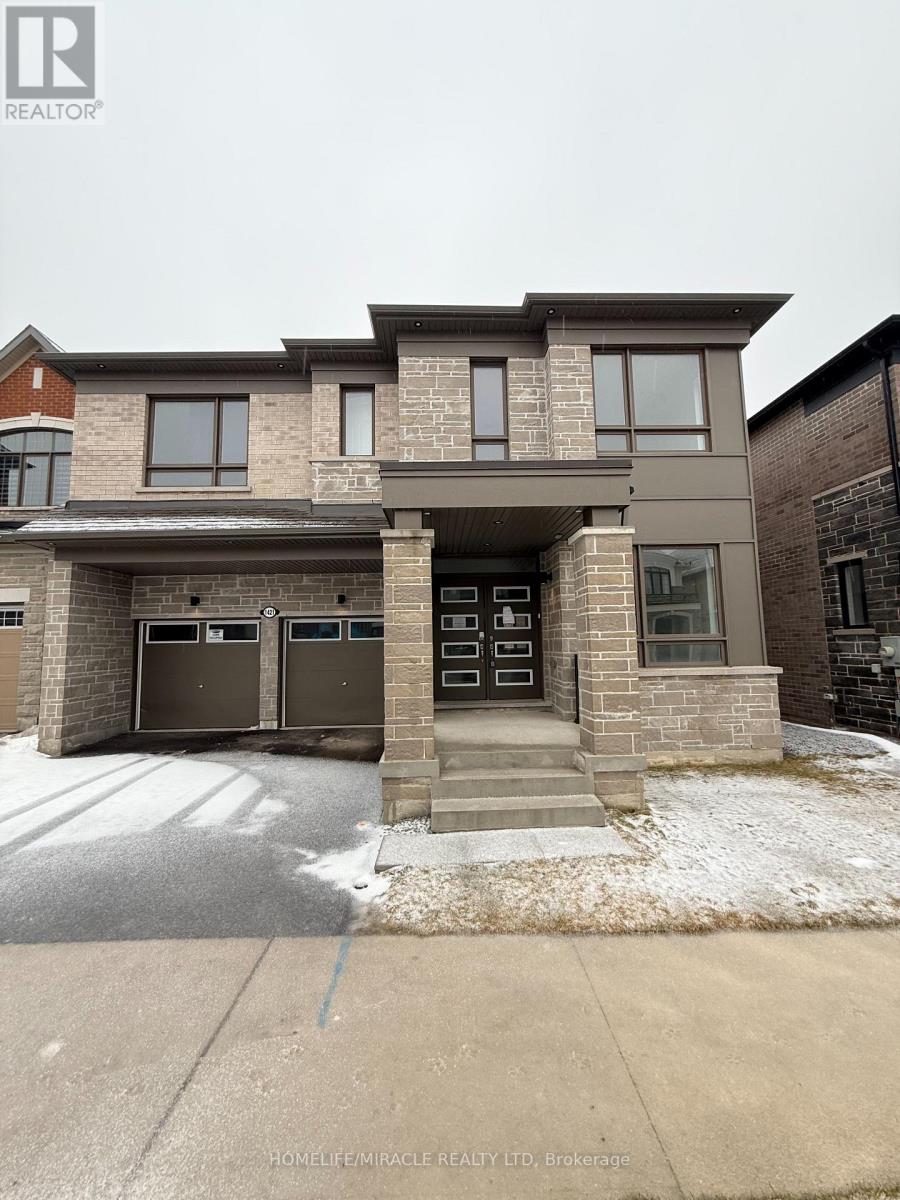
 1 / 25
1421 SWALLOWTAIL LANE
Pickering, Ontario, L1X0N8
$1,299,000
Bedrooms
4
Bathrooms
3
Parking
4
About this property
Welcome to your next move-this Mattamy-built showpiece in the highly coveted Mulberry community is the one buyers wait for... and regret missing.Offering over 3,455 sq. ft. of upgraded living space, this home delivers the perfect combination of size, style, and location. The open-concept layout with soaring 9-foot ceilings creates an immediate wow factor, flooding the home with natural light and an expansive feel throughout.Need space? You've got it-a main floor office and a second-floor loft provide the flexibility today's buyers demand, perfect for working from home or additional living space.The chef's kitchen is built to impress, complete with a walk-in pantry, sleek finishes, and a layout designed for seamless entertaining. Every inch of this home showcases quality craftsmanship and modern design.Ideally located just minutes to Highway 407, top-rated schools, and premier shopping-everything you need is at your doorstep.Homes like this in Mulberry are rare-and they don't last. If you've been waiting for the right home, this is it. (id:66779)
Rooms
| Foyer | Main level | — |
| Bedroom 3 | Second level | — |
| Bedroom 4 | Second level | — |
| Primary Bedroom | Second level | — |
| Den | Main level | — |
| Dining room | Main level | — |
| Partial bathroom | Main level | — |
| Family room | Main level | — |
| Kitchen | Main level | — |
| Loft | Second level | — |
| Bedroom 2 | Second level | — |
| Bathroom | Second level | — |
| Laundry room | Second level | — |
Details
- Sewer
- Sanitary sewer
- Cooling
- None
- Heating
- Natural gas, Other
- List aor
- Toronto
- Stories
- 2
- Tax year
- 2,025
- Basement
- Unfinished, N/A
- Flooring
- Tile, Laminate, Carpeted
- Utilities
- Sewer, Electricity, Cable
- Appliances
- Stove
- Directions
- Whitevale Rd & Mulberry Lane
- Fireplace
- Yes
- Water source
- Municipal water
- Structure type
- House
- Parking features
- Garage
- Tax annual amount
- 11,388
- Exterior features
- Brick, Stone
- Foundation details
- Concrete
- Lot size dimensions
- 43 x 91.9 FT
- Bedrooms above grade
- 4
- Property attached
- No
More in Pickering




The trademarks REALTOR®, REALTORS®, and the REALTOR® logo are controlled by The Canadian Real Estate Association (CREA) and identify real estate professionals who are members of CREA. The trademarks MLS®, Multiple Listing Service® and the associated logos are owned by CREA and identify the quality of services provided by real estate professionals who are members of CREA. Listing data is provided by the REALTOR.ca Data Distribution Facility (DDF®) and is deemed reliable but is not guaranteed accurate by CREA.