 1 / 25
1421 - 700 HUMBERWOOD BOULEVARD
Toronto (West Humber-Clairville), Ontario, M9W7J4
Price on request
Bedrooms
1
Bathrooms
1
Parking
1
About this property
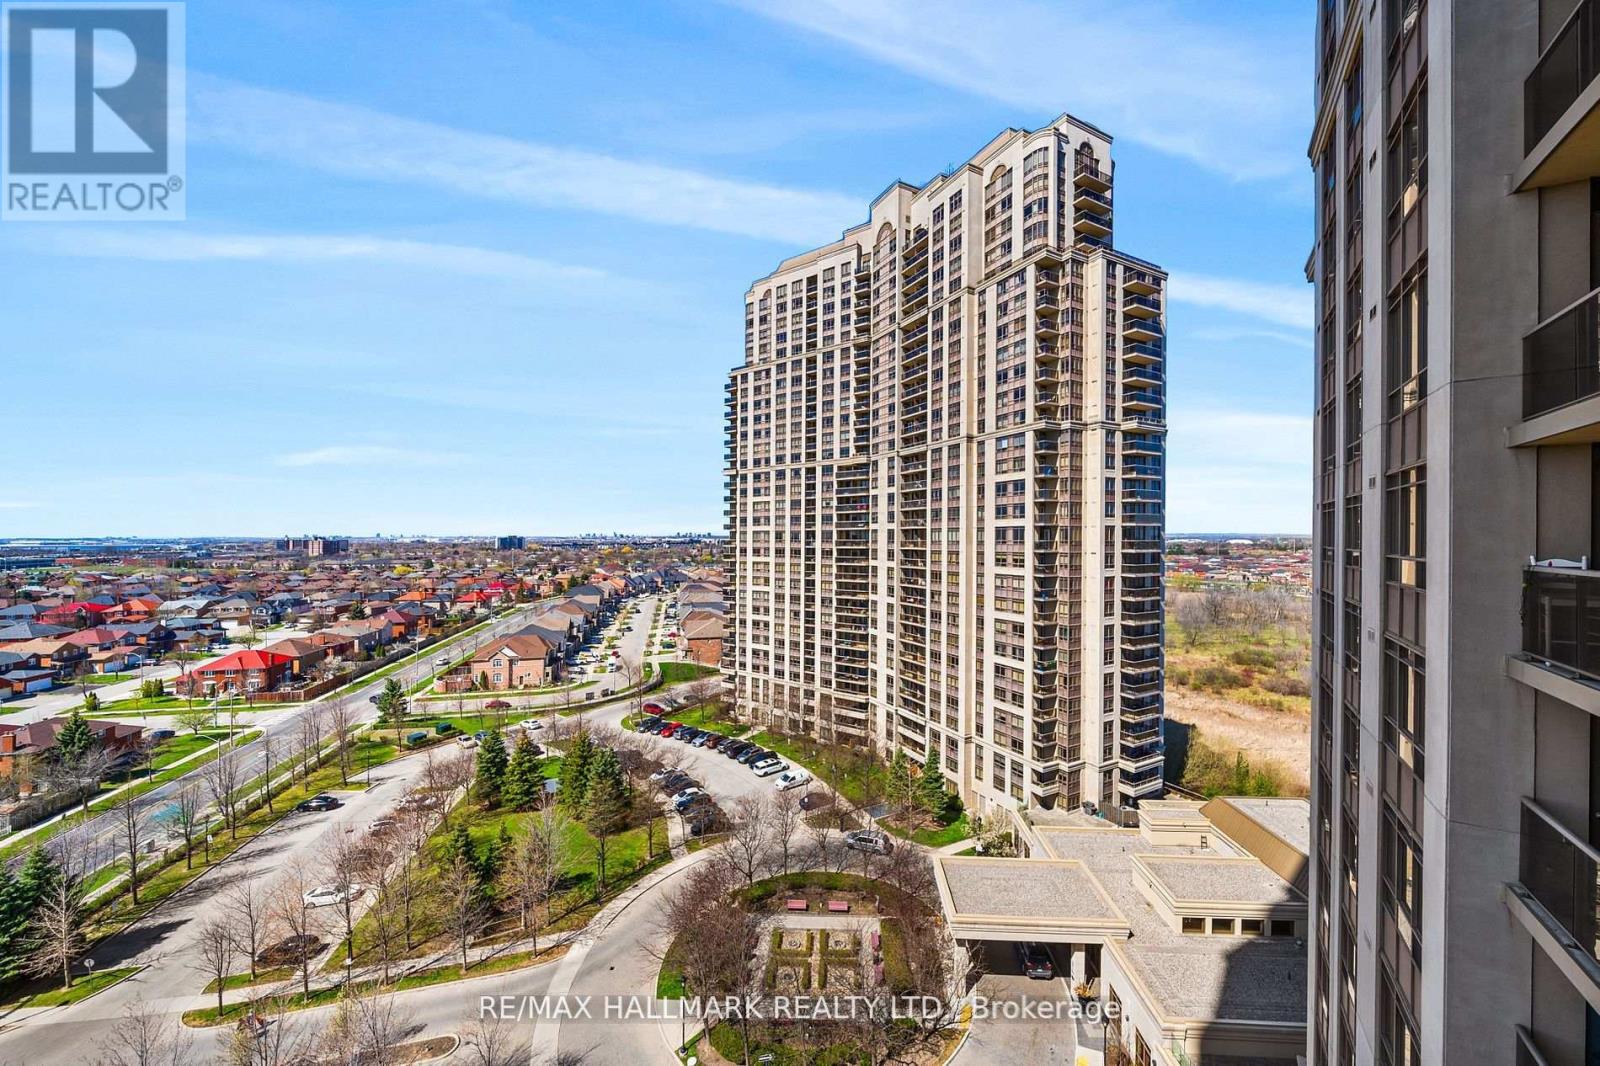
Mansions of Humberwood! A luxury condo built by award winning Tridel. 5 star amenities in this building for the ultimate living experience! This bright and spacious 1 bedroom unit has unobstructed views of the city, gleaming hardwood floors throughout, breakfast bar, double sink, quartz counters, walk-in closet and mirrored closet doors. 1 underground parking space and 1 locker unit included in your lease. Ultra convenient location off of Highway 427. Backing onto the Humber River. Next to Humber Park, Woodbine Casino and William Osler Health System. Close to grocery stores, shopping, eateries and coffee shops, Malton GO Station, Pearson Airport, Toronto Congress Centre. A great place to call home, next to virtually everything! Just unpack - Welcome Home. Amazing building amenities! 24/7 Security/Concierge, Indoor Pool w/ Jacuzzi, Sauna, 2 Party Rooms, Terrace with BBQs, Gym, Aerobics Room, Car Wash, Tennis Court, Billiards Room, Games/Cards Room, Guest Suites (id:66779)
Rooms
| Primary Bedroom | Main level | — |
| Kitchen | Main level | — |
| Dining room | Main level | — |
| Living room | Main level | — |
Details
- Cooling
- Central air conditioning
- Heating
- Forced air, Natural gas
- List aor
- Toronto
- Basement
- None
- Flooring
- Laminate, Ceramic
- Appliances
- Washer, Refrigerator, Dishwasher, Stove, Dryer, Microwave, Window Coverings
- Directions
- Cross Streets: 427/Rexdale Blvd. ** Directions: https://share.google/yBKQKcqagrJOPR16N.
- Fireplace
- No
- Lot features
- Balcony, Carpet Free
- Pool features
- Indoor pool
- Structure type
- Apartment
- Association name
- Gpm Property Management Inc.
- Parking features
- Garage, Underground
- Building features
- Storage - Locker, Exercise Centre, Party Room, Sauna, Security/Concierge
- Exterior features
- Concrete
- Community features
- Pets Allowed With Restrictions
- Bedrooms above grade
- 1
- Property attached
- Yes
More in Toronto




The trademarks REALTOR®, REALTORS®, and the REALTOR® logo are controlled by The Canadian Real Estate Association (CREA) and identify real estate professionals who are members of CREA. The trademarks MLS®, Multiple Listing Service® and the associated logos are owned by CREA and identify the quality of services provided by real estate professionals who are members of CREA. Listing data is provided by the REALTOR.ca Data Distribution Facility (DDF®) and is deemed reliable but is not guaranteed accurate by CREA.