 1 / 14
1421 - 111 ST CLAIR AVENUE W
Toronto (Yonge-St. Clair), Ontario, M4V1N5
Price on request
Bedrooms
2
Bathrooms
2
Parking
1
About this property
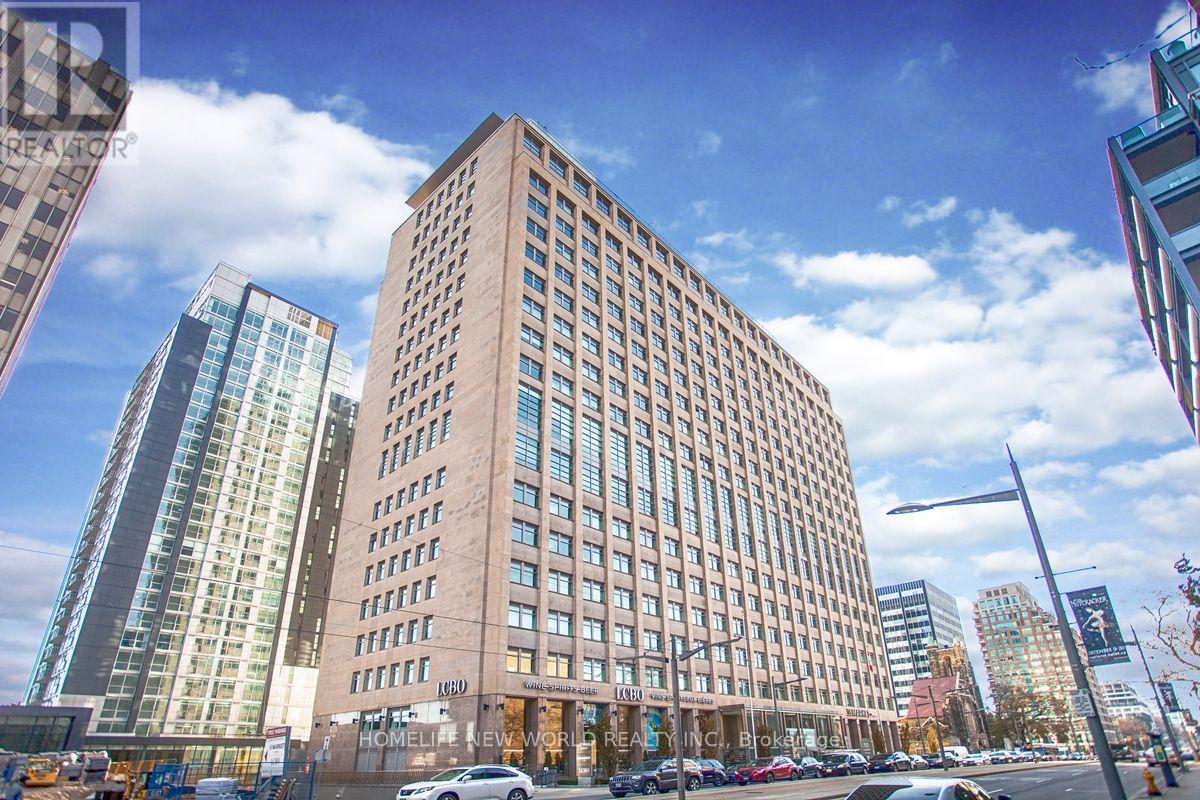
One of the Most Desirable Address in Midtown Toronto which You don't want to miss. Stunning 960 sqf unit in an Iconic Prestigious Bldg. of Historical Significance. Sun-Drenched Corner Unit with Unobstructed NW view. Meticulously Designed Maximizing Every Inch of Living Space and Offering Abundance Of Natural Lights at Every Room. Flawless Layout with Unparalleled Finishes And Soaring 10" Ceiling with Crown Mouldings. Additional Closet With Organizeri in 2nd Bedroom w/c Provides More Spaces for Personal Stuff. Blinds in both Bedrooms. Short Walks to Parks and Subway, Street Car right in front of the Main Entrance. High End Grocer At Ground Level as well as LCBO. Access to Imperial Club w/c is a 20.000 Sqf Wellness Complex with World Class Resort Style Amenities - Mini Golf, Squash/Racquet Court, Library, Pool, Steam Room, Mini Theatre and many more. Walking Distance to Toronto's Best Private School. (id:66779)
Rooms
| Primary Bedroom | Main level | — |
| Bedroom 2 | Main level | — |
| Living room | Main level | — |
| Dining room | Main level | — |
| Bathroom | Other | — |
| Bathroom | Other | — |
Details
- View
- View
- Cooling
- Central air conditioning, Air exchanger
- Heating
- Forced air, Natural gas
- List aor
- Toronto
- Basement
- None
- Appliances
- Washer, Refrigerator, Intercom, Dishwasher, Stove, Oven, Dryer, Microwave, Freezer, Blinds
- Directions
- Cross Streets: St. Clair W & Yonge/Avenue. ** Directions: Yonge/St Clair subway station.
- Fireplace
- No
- Lot features
- Carpet Free
- Pool features
- Indoor pool
- Structure type
- Apartment
- Association name
- Forest Hill Kipling
- Parking features
- Garage, Underground
- Building features
- Storage - Locker, Exercise Centre, Security/Concierge
- Exterior features
- Concrete, Stone
- Community features
- Pets Allowed With Restrictions
- Bedrooms above grade
- 2
- Property attached
- Yes
More in Toronto




The trademarks REALTOR®, REALTORS®, and the REALTOR® logo are controlled by The Canadian Real Estate Association (CREA) and identify real estate professionals who are members of CREA. The trademarks MLS®, Multiple Listing Service® and the associated logos are owned by CREA and identify the quality of services provided by real estate professionals who are members of CREA. Listing data is provided by the REALTOR.ca Data Distribution Facility (DDF®) and is deemed reliable but is not guaranteed accurate by CREA.