 1 / 25
1419 - 80 HARRISON GARDEN BOULEVARD
Toronto (Willowdale East), Ontario, M2N7E3
Price on request
Bedrooms
2
Bathrooms
2
Parking
1
About this property
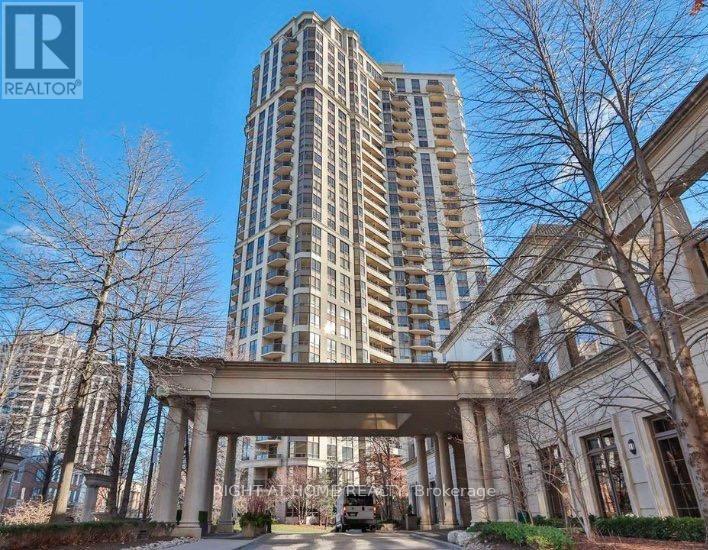
Bright and spacious 2-bedroom, 2-bathroom suite at the luxurious Tridel-built Skymark Condominiums, offering unobstructed east-facing views and a functional split-bedroom layout. Move-in ready with recent upgrades throughout, including quartz countertops, updated finishes, smart light switches and laminate flooring. The second bedroom features a built-in Murphy bed, offering added flexibility for guests or a home office. Enjoy a private balcony and an unbeatable Avondale location within walking distance to transit, grocery stores, restaurants and parks, with easy access to Sheppard-Yonge Subway Station, Highway 401 and GO Transit. Exceptional building amenities include an indoor pool, fully equipped gym, sauna, BBQ area, 24/7 concierge, visitor parking, guest suites, party room, golf simulator, bowling lanes, billiards, tennis courts and more. (id:66779)
Rooms
| Living room | Main level | — |
| Dining room | Main level | — |
| Kitchen | Main level | — |
| Primary Bedroom | Main level | — |
| Bedroom 2 | Main level | — |
Details
- View
- City view, View
- Cooling
- Central air conditioning
- Heating
- Forced air, Other
- List aor
- Toronto
- Basement
- None
- Flooring
- Laminate
- Directions
- Cross Streets: Yonge/401. ** Directions: Enter from Harrison Garden Blvd.
- Fireplace
- No
- Lot features
- Balcony, Carpet Free, In suite Laundry
- Pool features
- Indoor pool
- Structure type
- Apartment
- Association name
- Del Property Management
- Parking features
- Garage, Underground
- Building features
- Car Wash, Exercise Centre, Sauna, Security/Concierge
- Exterior features
- Concrete
- Security features
- Smoke Detectors
- Community features
- Pets Allowed With Restrictions
- Bedrooms above grade
- 2
- Property attached
- Yes
More in Toronto




The trademarks REALTOR®, REALTORS®, and the REALTOR® logo are controlled by The Canadian Real Estate Association (CREA) and identify real estate professionals who are members of CREA. The trademarks MLS®, Multiple Listing Service® and the associated logos are owned by CREA and identify the quality of services provided by real estate professionals who are members of CREA. Listing data is provided by the REALTOR.ca Data Distribution Facility (DDF®) and is deemed reliable but is not guaranteed accurate by CREA.