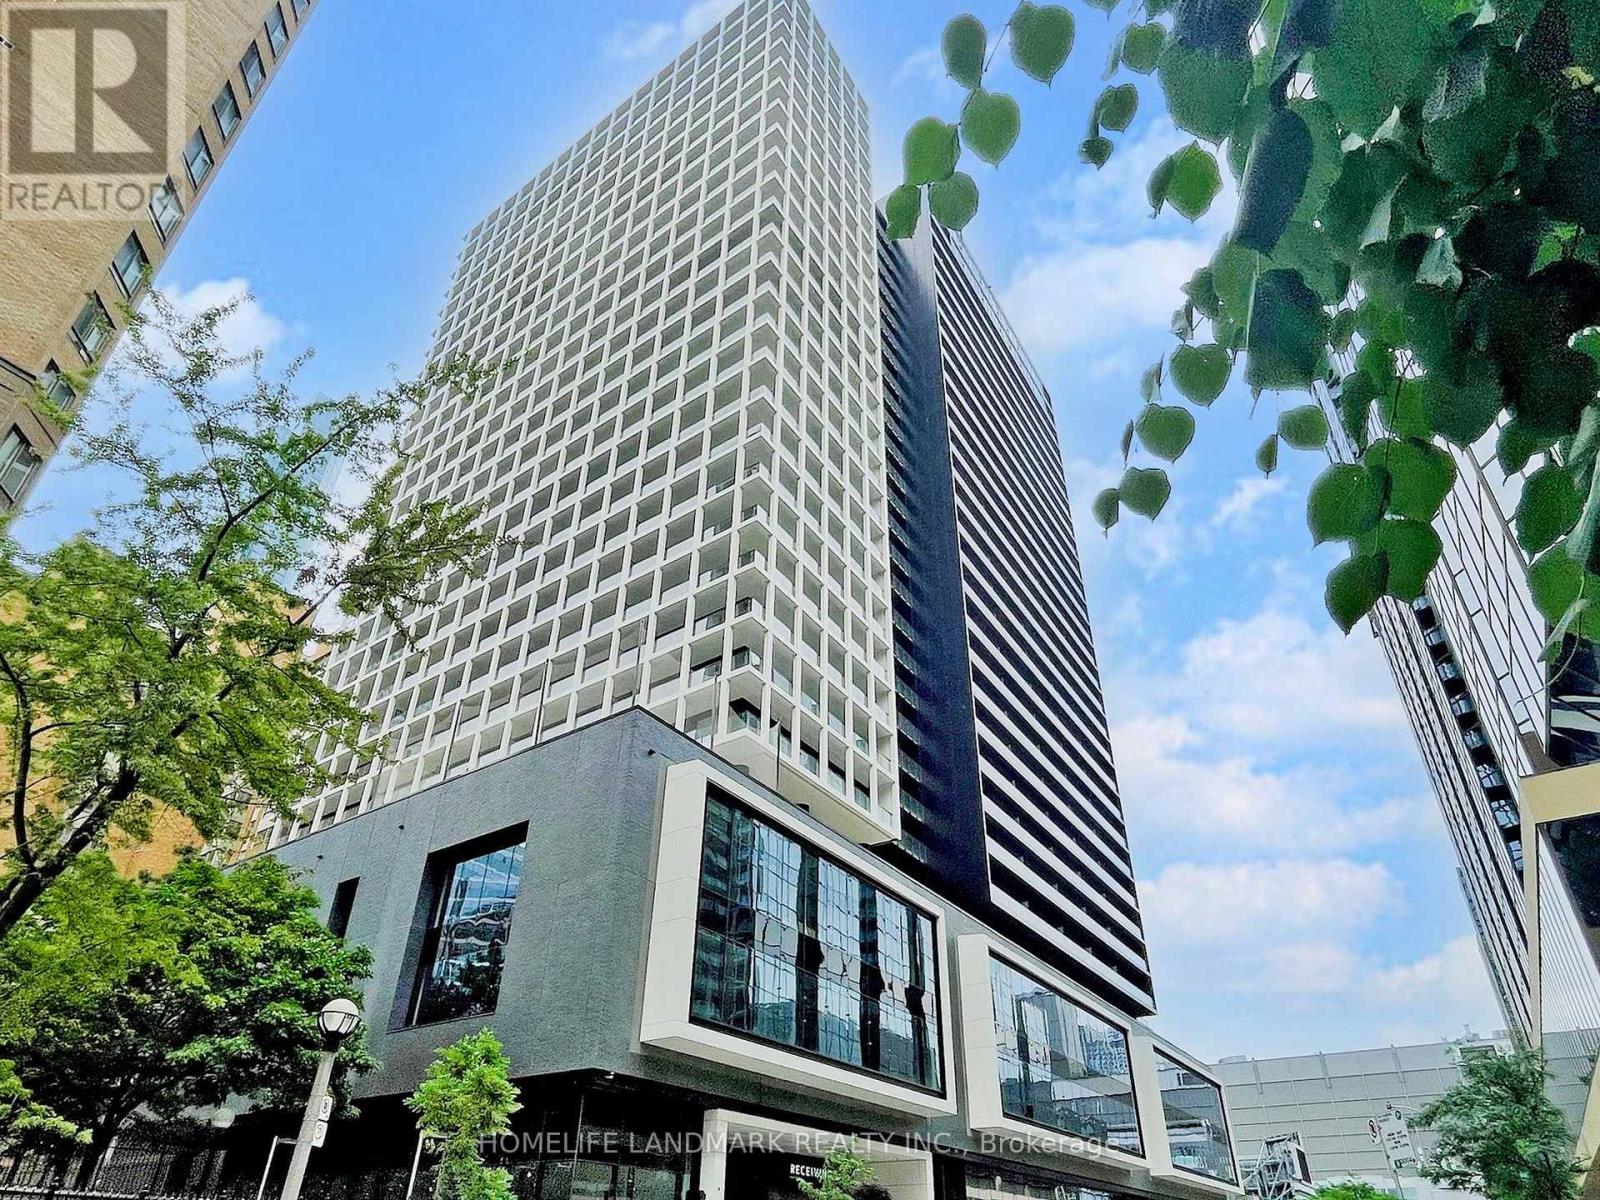
 1 / 25
1419 - 20 EDWARD STREET
Toronto (Bay Street Corridor), Ontario, M5G1C9
$519,000
Bedrooms
1
Bathrooms
1
Parking
0
About this property
This modern 1-bedroom condo sits in the heart of downtown Toronto, within walking distance to the Eaton Centre, with a T&T supermarket opening downstairs. With a Walk Score of 99, convenience is unmatched. Located in the highly sought-after, four-year-old Panda Condos by Lifetime Developments, it offers one of the best combinations of location and building quality in the core. The bright suite features floor-to-ceiling windows and provides direct views of TMU and the vibrant downtown skyline. Low maintenance fees cover an impressive range of amenities, including a fully equipped gym and yoga studio, lounge, study and meeting rooms, theatre, party room, outdoor BBQ terrace, outdoor sports court, outdoor lounge, concierge, and more. High-speed internet is included. An exceptional choice for end-users seeking luxury downtown living or investors looking for a high-demand property. Please see the 3D virtual tour in the link. (id:66779)
Rooms
| Living room | Main level | — |
| Kitchen | Main level | — |
| Den | Main level | — |
Details
- Cooling
- Central air conditioning
- Heating
- Forced air, Natural gas
- List aor
- Toronto
- Basement
- None
- Flooring
- Laminate
- Appliances
- All, Washer, Refrigerator, Dishwasher, Stove, Dryer, Microwave, Hood Fan
- Directions
- Yonge & Dundas
- Fireplace
- No
- Lot features
- Balcony, Carpet Free
- Structure type
- Apartment
- Association fee
- 286.79
- Association name
- Comfort Property Management
- Parking features
- Garage, Underground
- Tax annual amount
- 2,971
- Building features
- Exercise Centre, Recreation Centre, Party Room, Security/Concierge
- Exterior features
- Concrete
- Community features
- Pets Allowed With Restrictions
- Bedrooms above grade
- 1
- Property attached
- Yes
- Association fee includes
- Common Area Maintenance, Heat, Insurance
- Association fee frequency
- Monthly
More in Toronto




The trademarks REALTOR®, REALTORS®, and the REALTOR® logo are controlled by The Canadian Real Estate Association (CREA) and identify real estate professionals who are members of CREA. The trademarks MLS®, Multiple Listing Service® and the associated logos are owned by CREA and identify the quality of services provided by real estate professionals who are members of CREA. Listing data is provided by the REALTOR.ca Data Distribution Facility (DDF®) and is deemed reliable but is not guaranteed accurate by CREA.