 1 / 25
1417 HALIFAX Place
Burlington, Ontario, L7S1J7
$2,595,000
Bedrooms
4
Bathrooms
4
Living area
2,582 square feet
Parking
4
Year built
1947
About this property
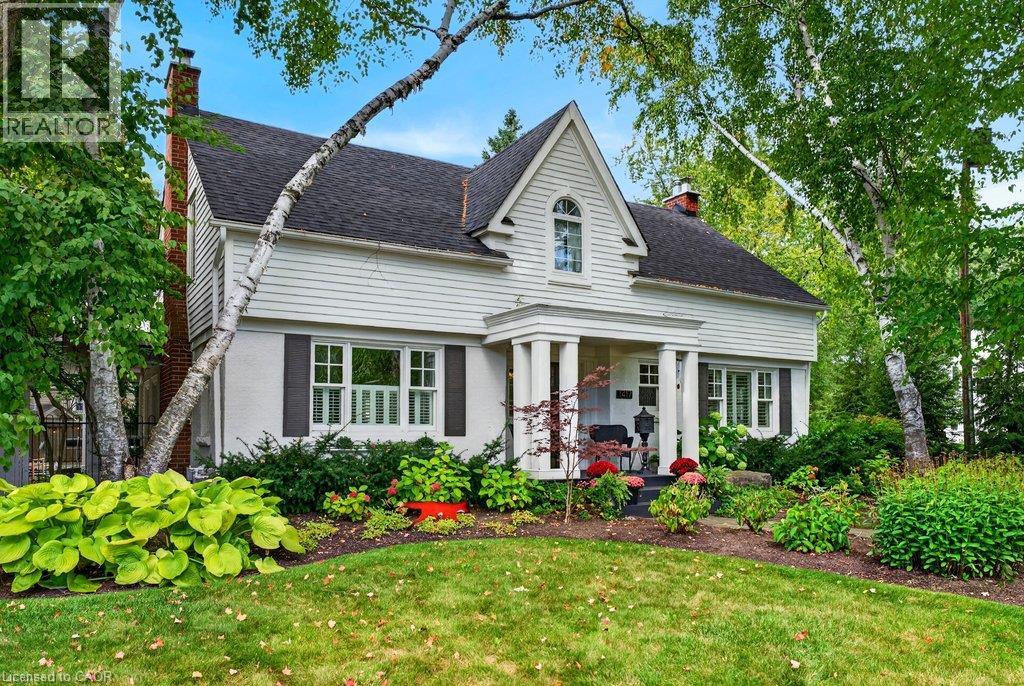
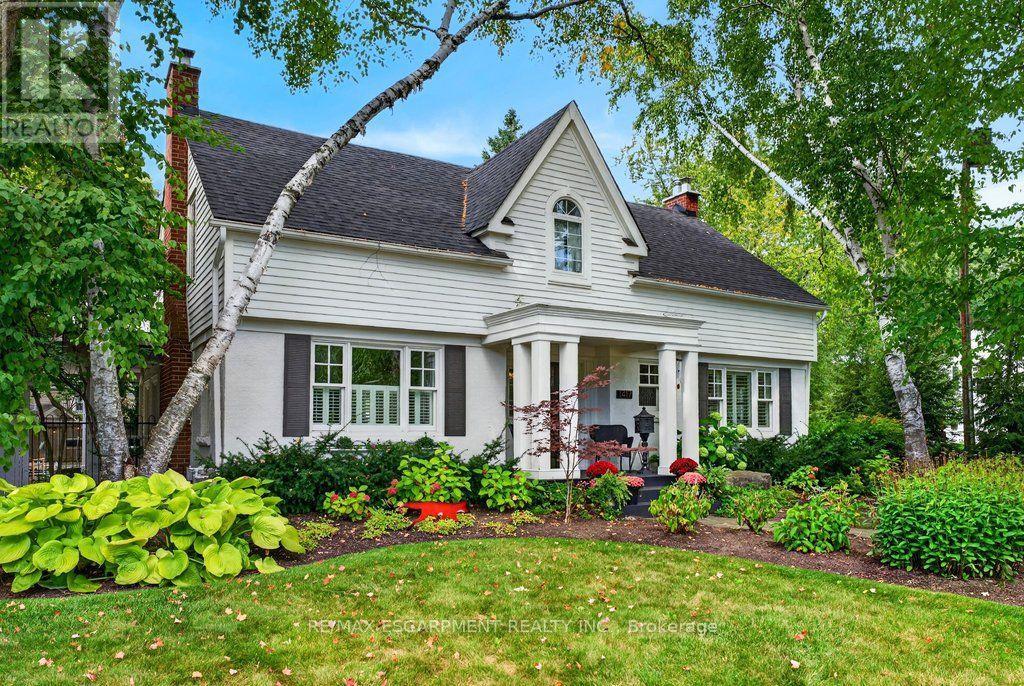
Upgraded classic charm on one of Burlington's most sought-after streets! Quiet family neighbourhood just steps to downtown shops, restaurants, waterfront park, schools and all that the downtown core has to offer! Beautifully updated kitchen with quartz countertops, subway tile backsplash, centre island, coffee bar and walk-out to a private deck. Spacious living room with gas fireplace opens to a separate dining room and a main level family room with walk-out to the gorgeous private yard. The upper level features three bedrooms and two full bathrooms including the primary with recent 3-piece ensuite (2026). The extremely spacious second bedroom has a large walk-in closet and a walk-out to an upper level sundeck overlooking the professionally landscaped backyard oasis with heated, inground saltwater pool, sauna, multiple sitting areas and outdoor television! Hardwood floors, crown moulding, wainscoting, pot lighting, California shutters, central vac, 200-amp electrical service, irrigation and a fully finished lower level with additional bedroom, 3-piece bathroom, family room with gas fireplace, laundry and a walk-up to the yard! Recent updates include roof shingles (2025), A/C (2026), central vac (2026), poolside deck (2026) and upper level deck and flat roof (2026). 3+1 bedrooms, 3.5 bathrooms, double drive and a double garage with inside entry. (id:66779)
Rooms
| Utility room | Basement | 13'1'' x 3'4'' |
| Laundry room | Basement | 14'3'' x 11'9'' |
| Family room | Basement | 23'11'' x 12'10'' |
| Bedroom | Basement | 14'11'' x 12'2'' |
| 3pc Bathroom | Basement | 6'2'' x 7'10'' |
| Primary Bedroom | Second level | 19'3'' x 11'11'' |
| Bedroom | Second level | 8'11'' x 16'3'' |
| Bedroom | Second level | 17'11'' x 13'9'' |
| 5pc Bathroom | Second level | 9'11'' x 13'8'' |
| 3pc Ensuite bath | Second level | 9'2'' x 7'4'' |
| Mud room | Main level | 11'6'' x 9'6'' |
| Living room | Main level | 24'2'' x 13'3'' |
| Foyer | Main level | 7'7'' x 8'3'' |
| Family room | Main level | 13'1'' x 26'4'' |
| Eat in kitchen | Main level | 24'3'' x 13'8'' |
| Dining room | Main level | 15'9'' x 11'5'' |
| 2pc Bathroom | Main level | 4'8'' x 5'2'' |
Details
- Sewer
- Municipal sewage system
- Cooling
- Central air conditioning
- Fencing
- Fence
- Heating
- Heat Pump, Forced air, Natural gas
- List aor
- Cornerstone
- Stories
- 2
- Basement
- Finished, Full
- Year built
- 1,947
- Appliances
- Washer, Refrigerator, Central Vacuum, Dishwasher, Stove, Dryer, Window Coverings, Garage door opener, Microwave Built-in
- Directions
- Hurd Ave/Halifax Pl
- Fireplace
- Yes
- Lot features
- Southern exposure, Automatic Garage Door Opener
- Water source
- Municipal water
- Pool features
- Inground pool
- Structure type
- House
- Fireplaces total
- 2
- Parking features
- Attached Garage
- Tax annual amount
- 15,554.09
- Exterior features
- Wood, Stucco
- Security features
- Alarm system
- Community features
- Community Centre
- Foundation details
- Block
- Zoning description
- DRL
- Architectural style
- Other
- Bedrooms above grade
- 3
- Bedrooms below grade
- 1
- Property attached
- No
- Construction materials
- Wood frame
- Above grade finished area
- 2,582
More in Burlington

The trademarks REALTOR®, REALTORS®, and the REALTOR® logo are controlled by The Canadian Real Estate Association (CREA) and identify real estate professionals who are members of CREA. The trademarks MLS®, Multiple Listing Service® and the associated logos are owned by CREA and identify the quality of services provided by real estate professionals who are members of CREA. Listing data is provided by the REALTOR.ca Data Distribution Facility (DDF®) and is deemed reliable but is not guaranteed accurate by CREA.