 1 / 25
1416 PROGRESTON Road
Carlisle, Ontario, L0R1H3
$1,279,900
Bedrooms
3
Bathrooms
3
Living area
2,361 square feet
Parking
6
Year built
1986
About this property
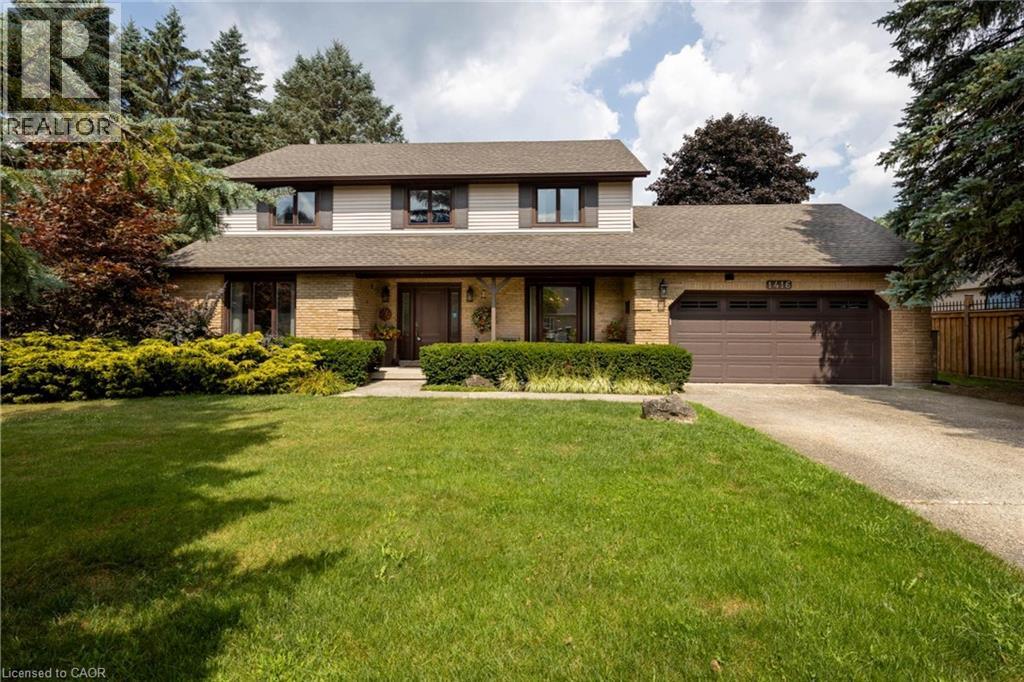
Welcome to this beautifully cared-for residence, featuring 2,361 square feet of well-designed living space in a sought-after neighbourhood of custom-built homes. This property provides outstanding value for a home in Carlisle. Step inside to hardwood floors that flow through the main level, featuring a spacious living room, a separate dining room for formal gatherings and a cozy family room with a gas fireplace - perfect for everyday relaxation. The eat-in kitchen is equipped with a Fisher & Paykel stainless steel fridge, a gas stove, beautiful granite countertops and opens to a bright 3-season sunroom overlooking a serene, private backyard with a deck. The main floor also includes a stylishly updated powder room and laundry room with quartz finishes. Upstairs, you’ll find three generously sized bedrooms, including a primary suite with a private ensuite and a second bedroom with ensuite privileges. The finished basement offers a versatile rec room, ideal for entertaining or additional living space. Located just minutes from excellent schools, park, recreation centre, shopping and highway access, this home combines comfort, quality and convenience in a fantastic location. Don’t be TOO LATE*! *REG TM. RSA. (id:66779)
Open houses
- 2026-09-1314:00:00.00 – 16:00:00.00
Rooms
| Storage | Basement | 4'5'' x 23'0'' |
| Other | Basement | 27'1'' x 12'3'' |
| Utility room | Basement | 17'2'' x 13'4'' |
| Recreation room | Basement | 31'10'' x 13'7'' |
| 4pc Bathroom | Basement | — |
| Bedroom | Second level | 14'2'' x 13'7'' |
| Bedroom | Second level | 12'9'' x 13'7'' |
| 4pc Bathroom | Second level | — |
| Primary Bedroom | Second level | 18'6'' x 12'3'' |
| 2pc Bathroom | Main level | — |
| Laundry room | Main level | 8'6'' x 6'1'' |
| Breakfast | Main level | 7'8'' x 15'1'' |
| Kitchen | Main level | 10'1'' x 13'1'' |
| Dining room | Main level | 15'4'' x 12'3'' |
| Living room | Main level | 14'11'' x 13'7'' |
| Family room | Main level | 17'2'' x 13'7'' |
| Foyer | Main level | 15'4'' x 10'6'' |
Details
- Sewer
- Septic System
- Cooling
- Central air conditioning
- Heating
- Forced air, Natural gas
- List aor
- Cornerstone
- Stories
- 2
- Basement
- Partially finished, Full
- Year built
- 1,986
- Appliances
- Washer, Refrigerator, Range - Gas, Dishwasher, Stove, Dryer, Hood Fan, Window Coverings, Garage door opener
- Directions
- Hwy 6 to Carlisle Rd to Progreston Rd
- Fireplace
- Yes
- Lot features
- Country residential, Sump Pump, Automatic Garage Door Opener
- Water source
- Well
- Structure type
- House
- Fireplaces total
- 1
- Parking features
- Attached Garage
- Tax annual amount
- 8,499
- Exterior features
- Brick, Aluminum siding
- Community features
- Community Centre
- Foundation details
- Block
- Zoning description
- S1
- Architectural style
- Other
- Bedrooms above grade
- 3
- Bedrooms below grade
- 0
- Property attached
- No
- Above grade finished area
- 2,361
More in Carlisle

The trademarks REALTOR®, REALTORS®, and the REALTOR® logo are controlled by The Canadian Real Estate Association (CREA) and identify real estate professionals who are members of CREA. The trademarks MLS®, Multiple Listing Service® and the associated logos are owned by CREA and identify the quality of services provided by real estate professionals who are members of CREA. Listing data is provided by the REALTOR.ca Data Distribution Facility (DDF®) and is deemed reliable but is not guaranteed accurate by CREA.