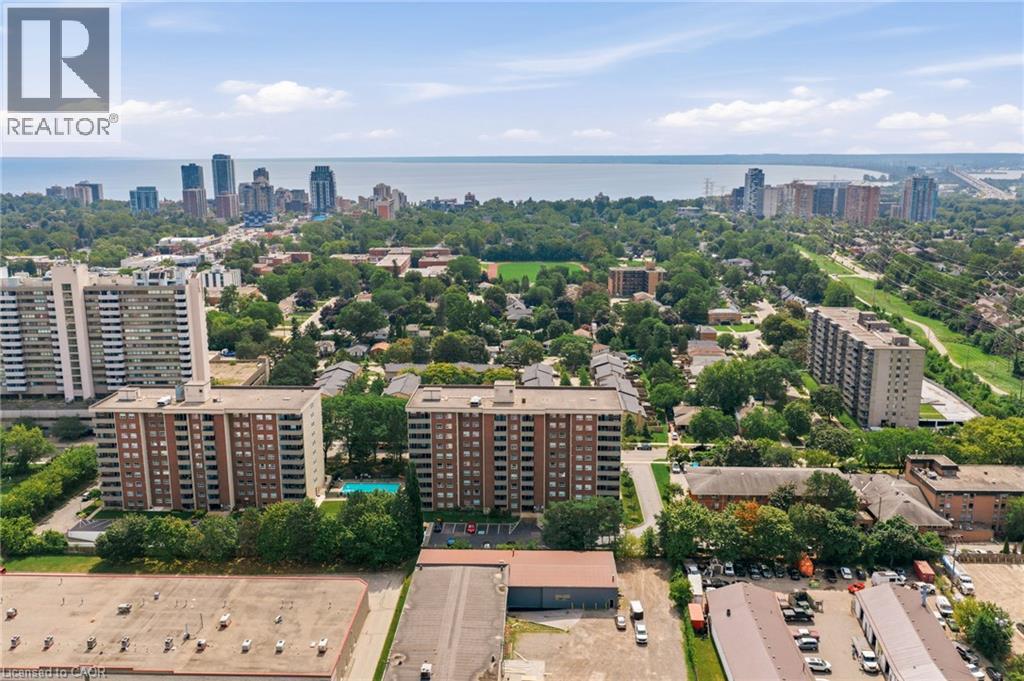
 1 / 20
1415 GHENT Avenue Unit# 203
Burlington, Ontario, L7S1X4
$459,000
Bedrooms
2
Bathrooms
2
Living area
1,020 square feet
Parking
1
Year built
1976
About this property
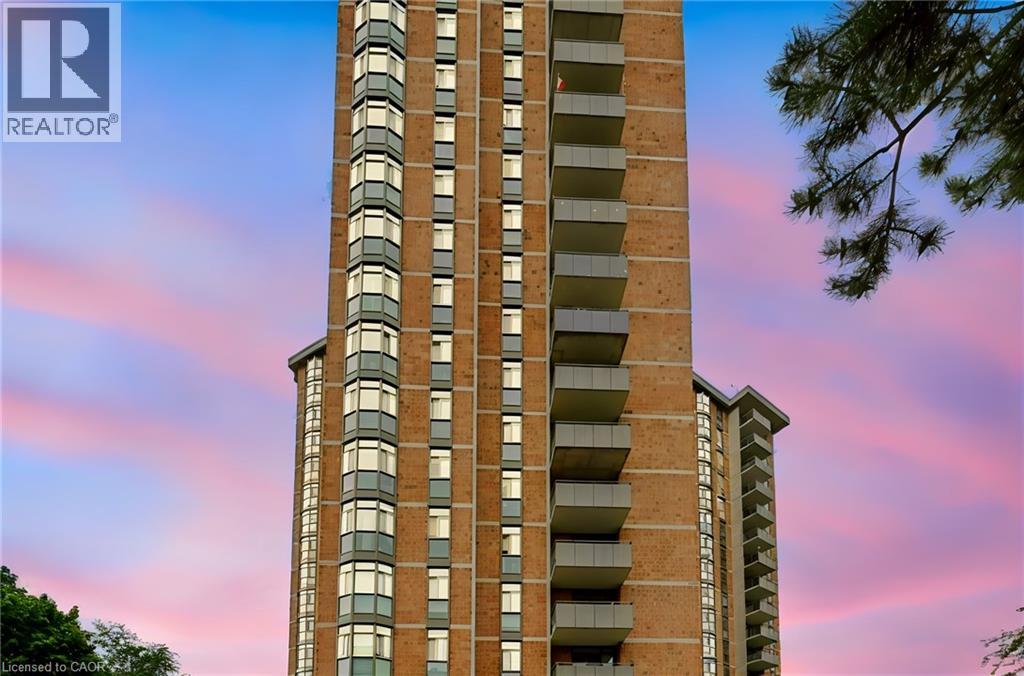
Welcome to 1415 Ghent Avenue, where space, value, and location come together in the heart of South Burlington. Just minutes from vibrant Downtown Burlington, the waterfront, restaurants, shops, cafes, and everyday amenities, this spacious unit offers an incredible opportunity to enjoy one of the city's most convenient locations. The generous layout features a large primary bedroom and an exceptionally spacious den that can easily be converted into a second bedroom, home office, or flexible living space. With room to make it your own and a prime location close to everything Burlington has to offer, this is a fantastic opportunity for first-time buyers, downsizers, or anyone looking for more space without sacrificing location. (id:66779)
Rooms
| 3pc Bathroom | Main level | 8'5'' x 5'7'' |
| Storage | Main level | 4'10'' x 8'7'' |
| Laundry room | Main level | 3'2'' x 6'3'' |
| Foyer | Main level | 4'11'' x 15'8'' |
| 2pc Bathroom | Main level | 5'8'' x 5'7'' |
| Primary Bedroom | Main level | 21'0'' x 10'8'' |
| Den | Main level | 18'0'' x 10'0'' |
| Dining room | Main level | 11'0'' x 8'4'' |
| Kitchen | Main level | 13'8'' x 7'5'' |
| Living room | Main level | 21'4'' x 10'11'' |
Details
- Sewer
- Municipal sewage system
- Cooling
- Central air conditioning
- Heating
- Forced air
- List aor
- Cornerstone
- Stories
- 1
- Basement
- None
- Utilities
- Natural Gas, Electricity, Cable
- Year built
- 1,976
- Appliances
- Washer, Refrigerator, Dishwasher, Stove, Dryer, Microwave
- Directions
- BRANT STREET TO GHENT AVE
- Fireplace
- No
- Lot features
- Southern exposure, Balcony
- Water source
- Municipal water
- Pool features
- Inground pool
- Structure type
- Apartment
- Association fee
- 1,139.8
- Parking features
- Underground, Visitor Parking
- Tax annual amount
- 2,565
- Building features
- Car Wash, Exercise Centre, Party Room
- Exterior features
- Brick, Aluminum siding
- Security features
- Smoke Detectors
- Foundation details
- Poured Concrete
- Zoning description
- RM5
- Architectural style
- Other
- Bedrooms above grade
- 1
- Bedrooms below grade
- 1
- Property attached
- Yes
- Accessibility features
- Accessible Elevator Installed
- Above grade finished area
- 1,020
- Association fee includes
- Landscaping, Property Management, Cable TV, Heat, Electricity, Insurance
- Association fee frequency
- Monthly
More in Burlington

The trademarks REALTOR®, REALTORS®, and the REALTOR® logo are controlled by The Canadian Real Estate Association (CREA) and identify real estate professionals who are members of CREA. The trademarks MLS®, Multiple Listing Service® and the associated logos are owned by CREA and identify the quality of services provided by real estate professionals who are members of CREA. Listing data is provided by the REALTOR.ca Data Distribution Facility (DDF®) and is deemed reliable but is not guaranteed accurate by CREA.