 1 / 25
1415 AVONBRIDGE DRIVE
Mississauga (Mineola), Ontario, L5G3G6
Price on request
Bedrooms
8
Bathrooms
4
Parking
8
About this property
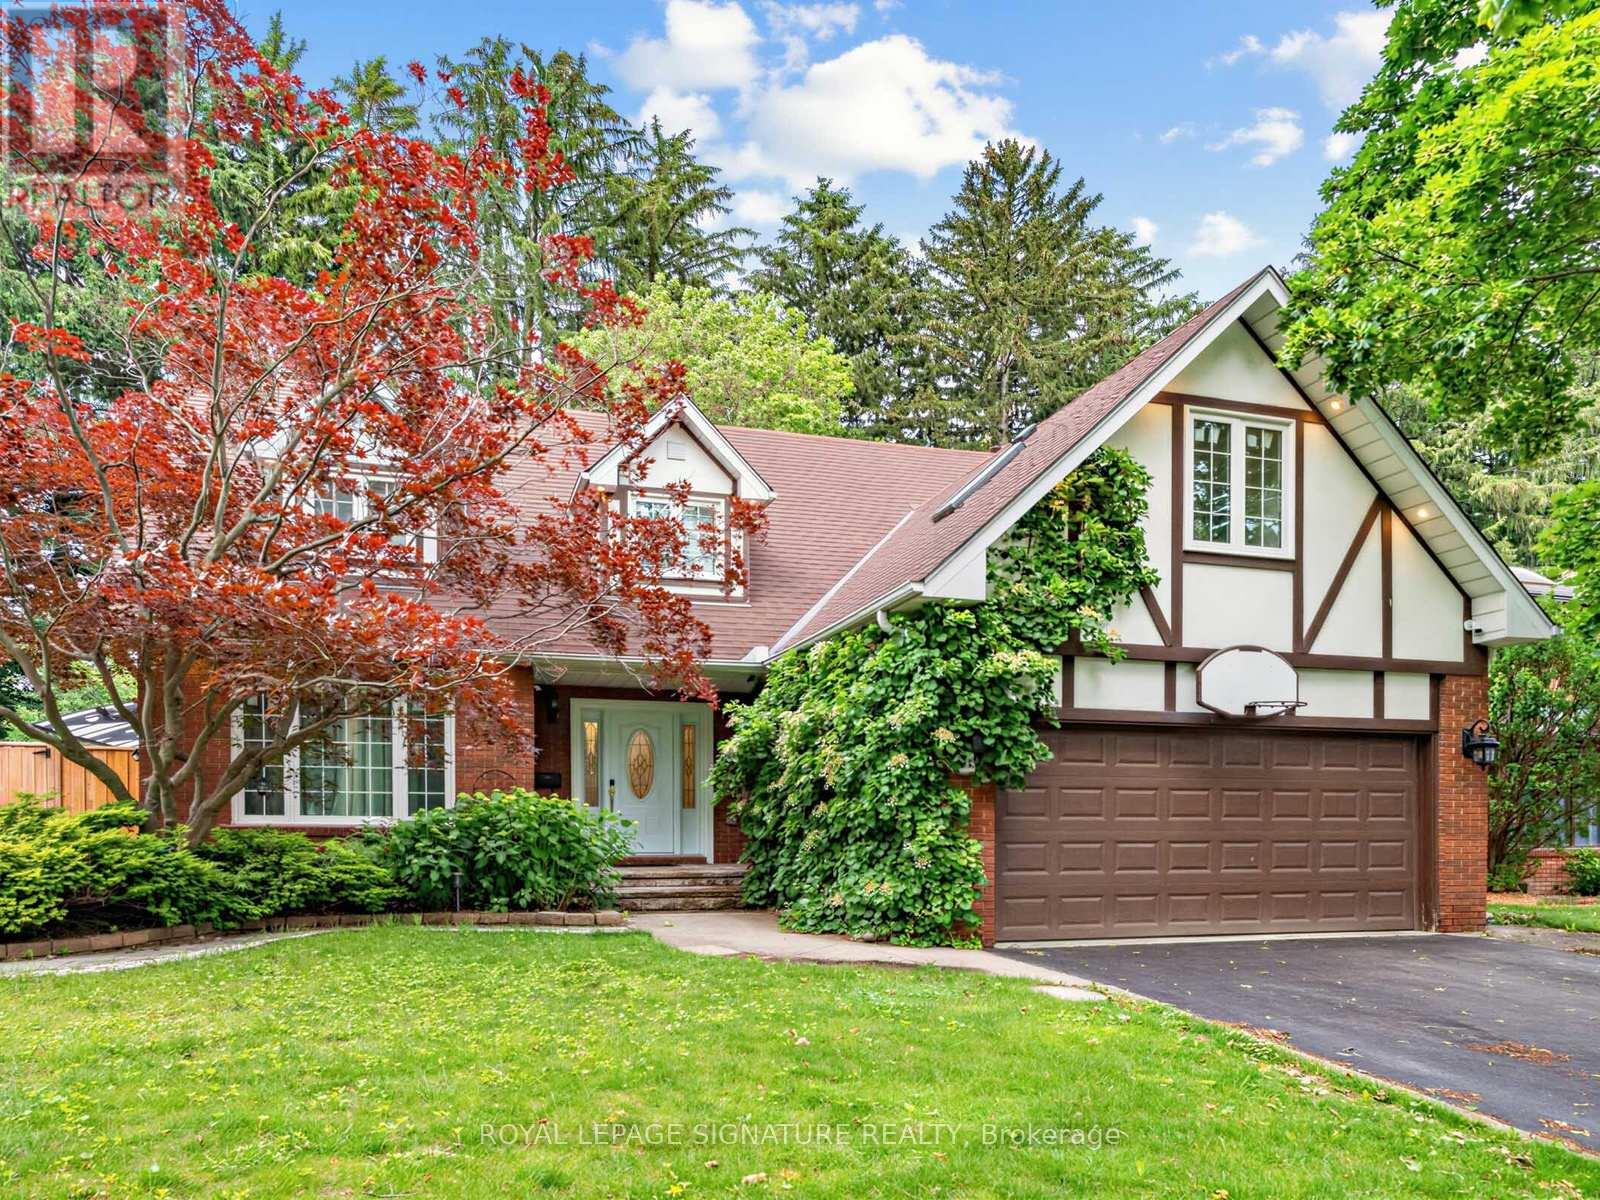
Welcome to 1415 Avonbridge Dr - a beautifully renovated 5 bedroom home in Mineola West with upgrades galore. Bright and airy floor plan with just under 3,000 square feet of above grade living space. Solid oak floors and extensive millwork throughout. Quality lighting, plumbing and appliance packages. Chef's kitchen with large centre island overlooking the sunroom that overlooks the professionally landscaped backyard retreat. Double car garage and extra long driveway. Great south Mississauga Mineola West location near Port Credit with easy access to the GO train station and the QEW. Popular Kenollie Public School catchment area. Lots to see and explore. Make this home part of your family's next chapter. (id:66779)
Rooms
| Living room | Ground level | — |
| Bedroom 5 | Second level | — |
| Kitchen | Basement | — |
| Bedroom | Basement | — |
| Family room | Ground level | — |
| Bedroom 2 | Basement | — |
| Bedroom 3 | Basement | — |
| Dining room | Ground level | — |
| Kitchen | Ground level | — |
| Solarium | Ground level | — |
| Laundry room | Ground level | — |
| Primary Bedroom | Second level | — |
| Bedroom 2 | Second level | — |
| Bedroom 3 | Second level | — |
| Bedroom 4 | Second level | — |
Details
- Sewer
- Sanitary sewer
- Cooling
- Central air conditioning
- Heating
- Forced air, Natural gas
- List aor
- Toronto
- Stories
- 2
- Basement
- Finished, Full, Apartment in basement, Separate entrance, Walk out, Walk-up, N/A, N/A, N/A, N/A
- Flooring
- Hardwood, Laminate
- Appliances
- Washer, Dryer, Garage door opener
- Directions
- Cross Streets: Hurontario St & Mineola Rd West. ** Directions: QEW to Hurontario St to Mineola Rd West to Avonbridge Dr.
- Fireplace
- Yes
- Lot features
- Flat site, In-Law Suite
- Water source
- Municipal water
- Structure type
- House
- Fireplaces total
- 1
- Parking features
- Attached Garage, Garage
- Building features
- Fireplace(s)
- Exterior features
- Wood, Brick
- Foundation details
- Concrete
- Lot size dimensions
- 60 x 128.1 FT
- Bedrooms above grade
- 5
- Bedrooms below grade
- 3
- Property attached
- No
More in Mississauga




The trademarks REALTOR®, REALTORS®, and the REALTOR® logo are controlled by The Canadian Real Estate Association (CREA) and identify real estate professionals who are members of CREA. The trademarks MLS®, Multiple Listing Service® and the associated logos are owned by CREA and identify the quality of services provided by real estate professionals who are members of CREA. Listing data is provided by the REALTOR.ca Data Distribution Facility (DDF®) and is deemed reliable but is not guaranteed accurate by CREA.