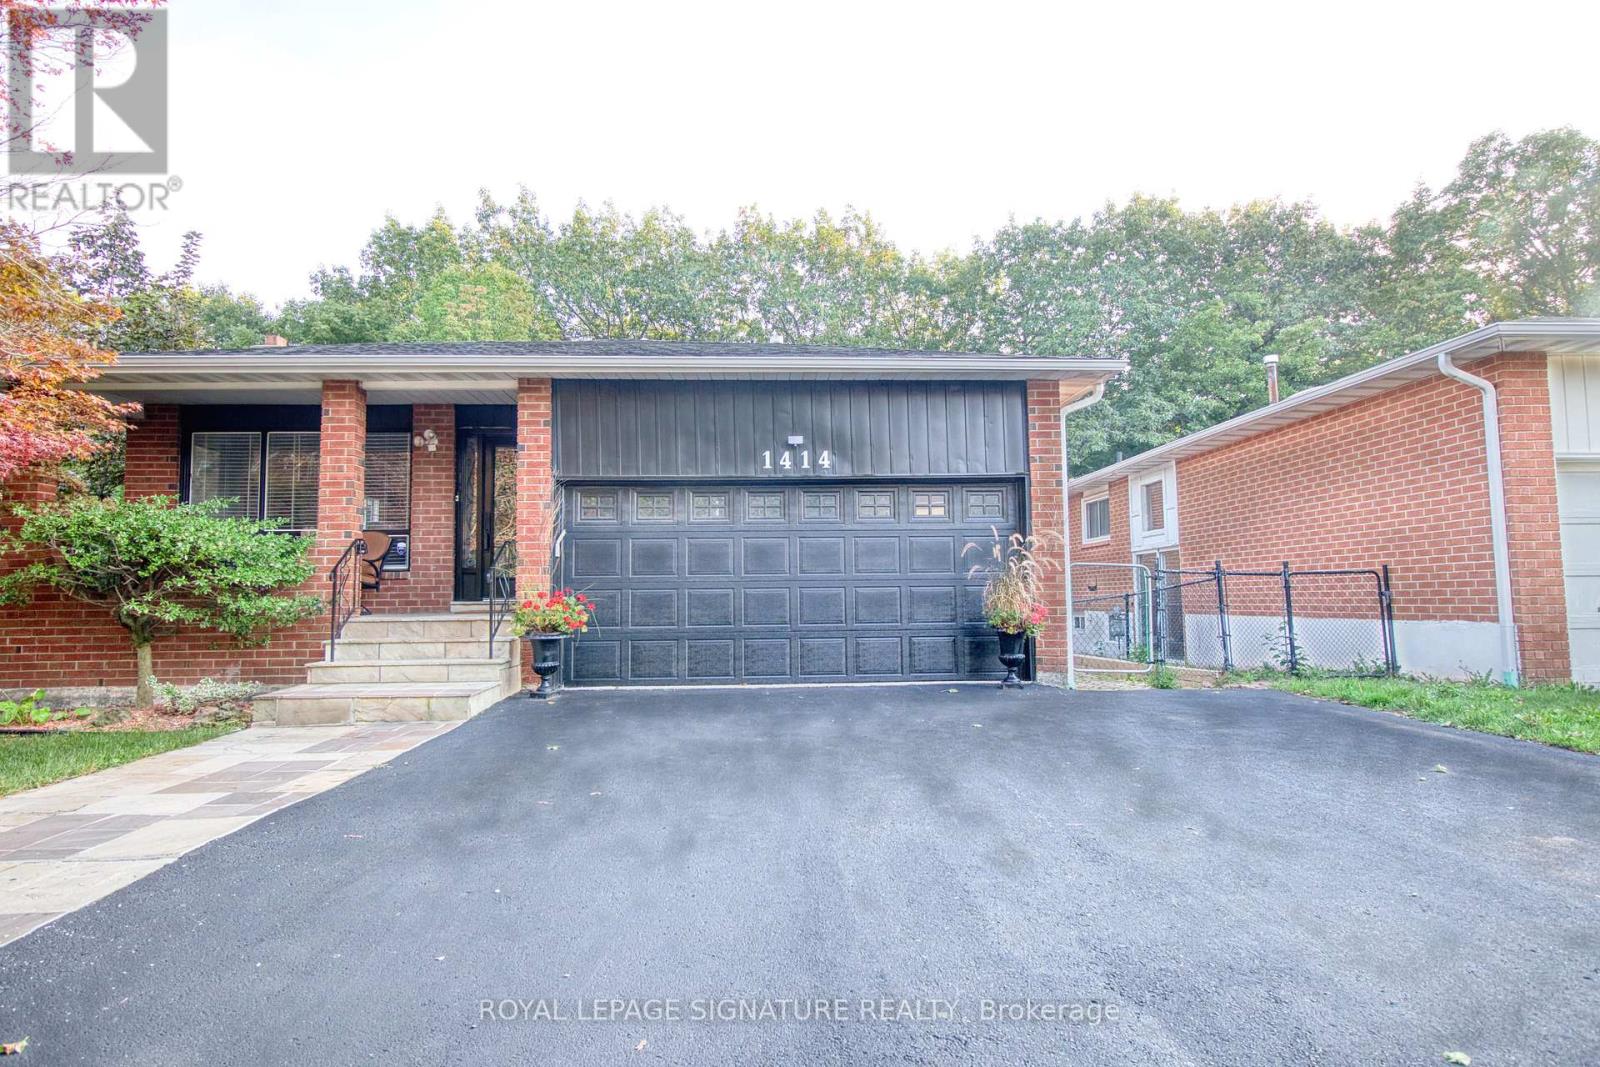
 1 / 25
1414 HARMSWORTH SQUARE
Oakville (FA Falgarwood), Ontario, L6H3E7
$1,479,000
Bedrooms
6
Bathrooms
5
Parking
5
About this property
Muskoka In The City! Welcome To This Beautiful & Exceptionally Spacious 5 Level Backsplit In Oakville's Highly Sought After Sheridan Valley Community, Where Nature, Privacy & Convenience Come Together In One Truly Special Home. Backing Directly Onto The Scenic Sheridan Valley Trail System, This Rare Ravine Property Offers Access To Picturesque Walking Trails, Mature Greenspace & A Tranquil Creek; Creating Your Very Own Backyard Retreat! Offering Approx. 1,952 Sq. Ft. Above Grade Plus Approx. 1,200 Sq. Ft. Across The 4th & 5th Levels, This Home Is Much Larger Than It Looks & Designed For Exceptional Family Living. Featuring 3 Bedrooms on 2nd Floor, Including A Versatile Bedroom Currently Designed As A Custom Home Office at Ground Floor, 2.5 Beautifully Renovated Bathrooms & Generous Living Spaces Perfect For Entertaining. The Lower Levels Offer Incredible Flexibility With A Separate Side Entrance & In Law Suite/Apartment (Not Retrofitted), Rec Room Or Additional Living Space; Ideal For Growing Or Multi Generational Families With 2 Separate Kitchen And Additional Laundry And Bathrooms On Each Level. Step Outside To The Impressive Wraparound Deck Overlooking The Ravine, Complete With A Beautiful Pond & Waterfall. It Is The Perfect Setting For Morning Coffee, Summer Entertaining Or Peaceful Evenings Surrounded By Nature. Ideally Located Near Excellent Schools, Parks, Shopping, Downtown Oakville & Major Commuter Routes Including The QEW, 403 & 407. Rare Ravine Setting. Incredible Space. Unmatched Privacy. Endless Possibilities. This Is The One You've Been Waiting For! (id:66779)
Rooms
| Living room | Main level | — |
| Laundry room | Basement | — |
| Kitchen | Basement | — |
| Bedroom | Basement | — |
| Kitchen | Lower level | — |
| Laundry room | Lower level | — |
| Bathroom | Upper Level | — |
| Bathroom | Upper Level | — |
| Dining room | Main level | — |
| Kitchen | Main level | — |
| Family room | Ground level | — |
| Bedroom | Ground level | — |
| Laundry room | Ground level | — |
| Primary Bedroom | Upper Level | — |
| Bedroom 2 | Upper Level | — |
| Bedroom 3 | Upper Level | — |
| Bedroom | Basement | — |
Details
- Sewer
- Sanitary sewer
- Cooling
- Central air conditioning
- Heating
- Forced air, Natural gas
- List aor
- Toronto
- Basement
- Finished, Full, Apartment in basement, Separate entrance, N/A, N/A, N/A
- Flooring
- Tile, Hardwood, Laminate
- Utilities
- Sewer, Electricity
- Appliances
- Washer, Refrigerator, Gas stove(s), Dishwasher, Dryer, Microwave, Water Heater
- Directions
- Grand & Upper Middle
- Fireplace
- Yes
- Lot features
- Wooded area, Flat site, Carpet Free, In-Law Suite
- Water source
- Municipal water
- Structure type
- House
- Fireplaces total
- 1
- Parking features
- Garage
- Tax annual amount
- 6,603.8
- Building features
- Fireplace(s)
- Exterior features
- Brick, Aluminum siding
- Security features
- Smoke Detectors
- Foundation details
- Concrete
- Lot size dimensions
- 44.8 x 100 FT
- Bedrooms above grade
- 3
- Bedrooms below grade
- 3
- Property attached
- No
More in Oakville

The trademarks REALTOR®, REALTORS®, and the REALTOR® logo are controlled by The Canadian Real Estate Association (CREA) and identify real estate professionals who are members of CREA. The trademarks MLS®, Multiple Listing Service® and the associated logos are owned by CREA and identify the quality of services provided by real estate professionals who are members of CREA. Listing data is provided by the REALTOR.ca Data Distribution Facility (DDF®) and is deemed reliable but is not guaranteed accurate by CREA.